DesignsMake up

image

Description

Design interior hairdresser

  • Program
    Hairdresser
  • Client
    Dhr. Bugli
  • Team
    Theo Hauben
    Thijs van Spaandonk
    Marco Vermeulen
  • Location
    Antwerpen, Kasteelpleinstraat
  • Area
    100 m2
  • Date
    2003-09-04

The three small houses in Antwerp over the years merged into a full hybrid building. Asked was to design in this space a representative hairdresser. Decided was to consolidate the existing structure as much as possible and cover the walls completely with tiles so that a new perception of architectural space arises. This has led to a bizarre rough space, with niches or 'fjords' for the more private program of the hairdresser without the need to be separated by doors.
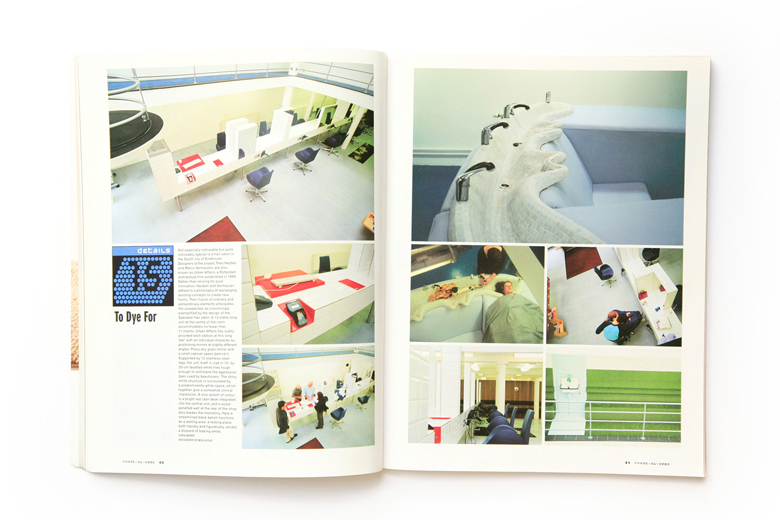
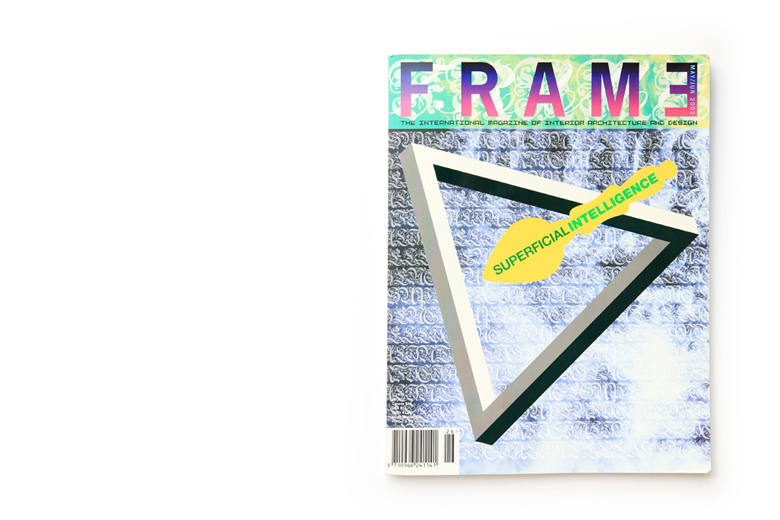
PressTo Dye For

Description

  • Team
    Theo Hauben
    Thijs van Spaandonk
    Marco Vermeulen
  • Date
    2002-05-00
  • Publisher
    Frame (tijdschrift)
  • Author(s)
    S. Andrea

DesignsCivic Ceremonies

Description

Municipal offices Rotterdam

  • Program
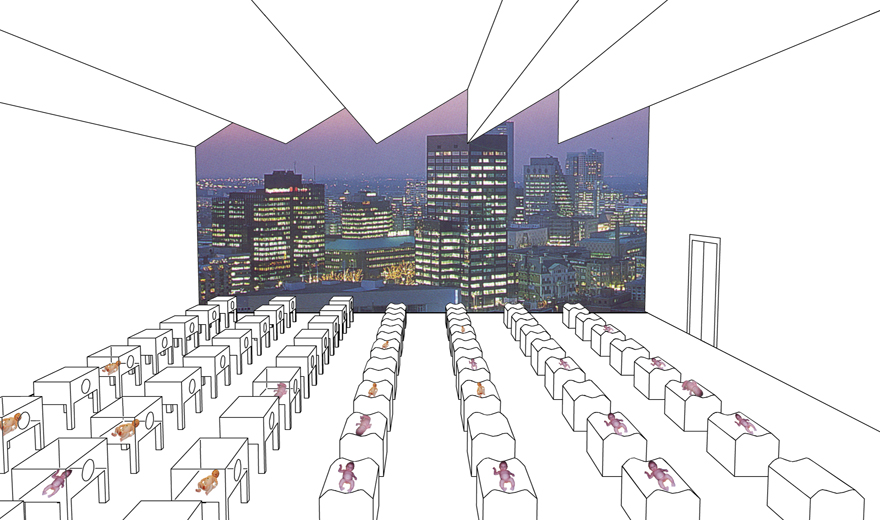
    Offices with public counters, ceremonial auditoria, birth clinic, crematorium, party centre, hotel, shops, restaurants
  • Client
    City of Rotterdam, Urban Planning and Public Housing Department
  • Team
    Marco Vermeulen
    Theo Hauben
    Stefan Fremouw
    Jaap Bekkers
  • Location
    Rotterdam, Rodezand
  • Area
    53000 m2
  • Date
    2001-12-01

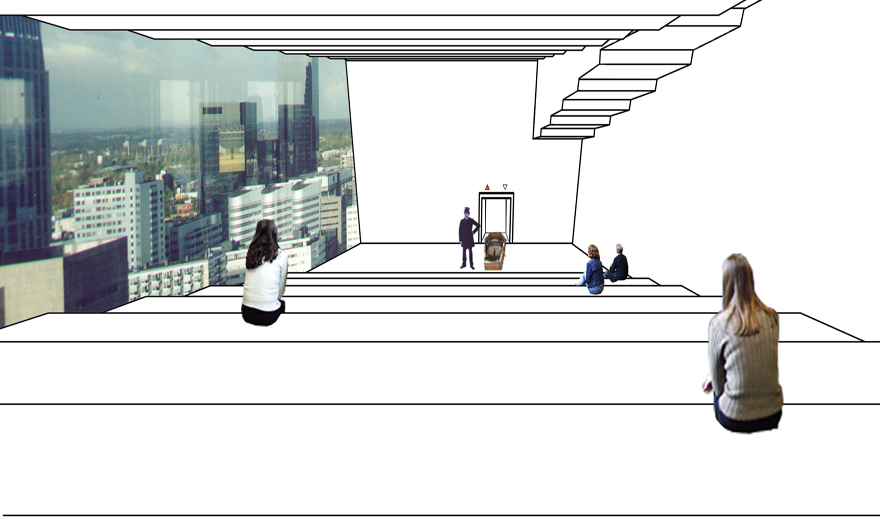
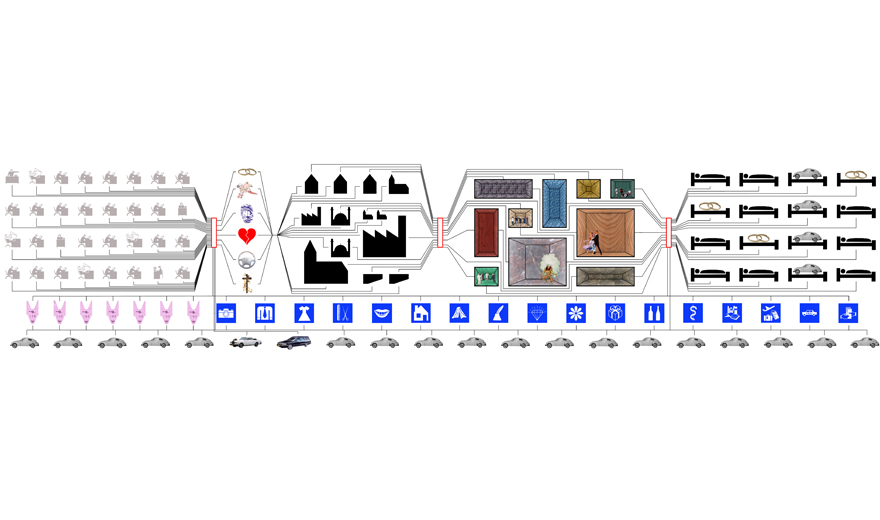
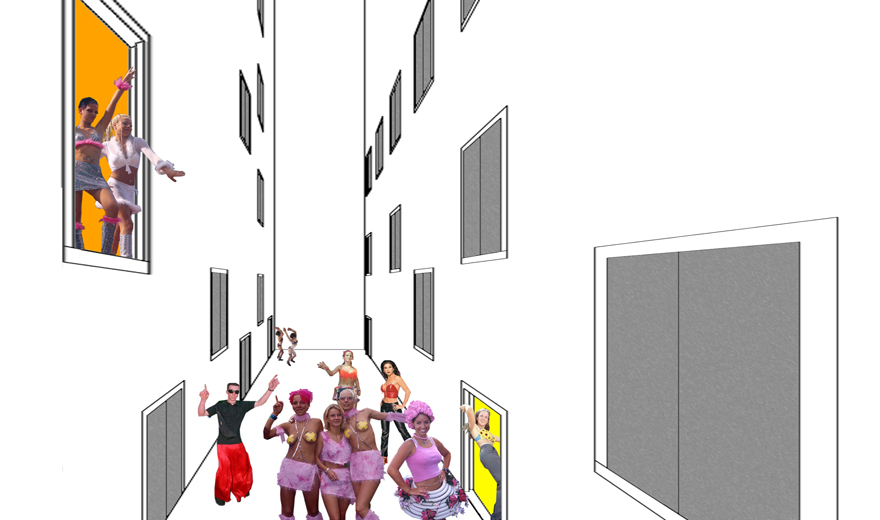
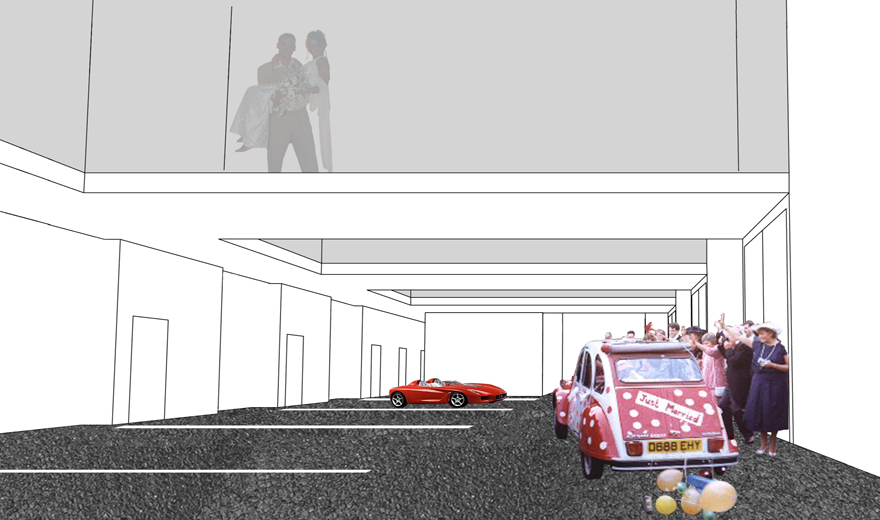
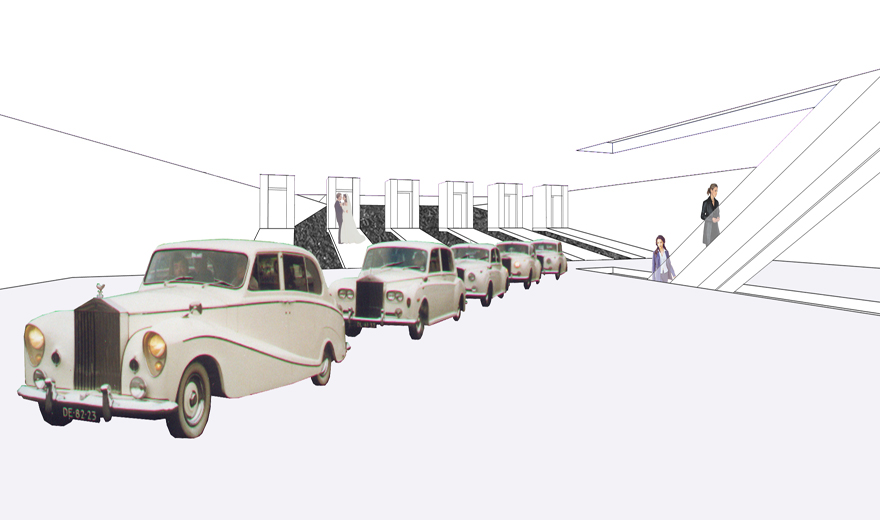
The era of secularisation is characterised by a quest for ceremonial proceedings that can replace religious rites. The church is reduced to a nostalgic decor that at the very most looks good in the wedding photographs. Because the house of worship is losing its value, there is growing demand for a meaningful visit to the town hall, where a number of important moments in a human life are formalised. The proposal is the expansion of the official machine of the municipal offices with ceremonial facilities, a party centre and a hotel. The information function is retained and the citizen him or herself can determine whether and in what way the formal events are inaugurated. Any address by a civil servant and the signing of the documents can, if so desired, be followed by a reception or conclude with a large party in one of the halls of the adjoining party centre. Party-goers who do not wish to travel afterwards or who are unable to do so can walk directly to the hotel. The civil servant, the ceremonial facilities, the reception room and the hotel suite can be selected in advance on the basis of the programmed sequence and theme.

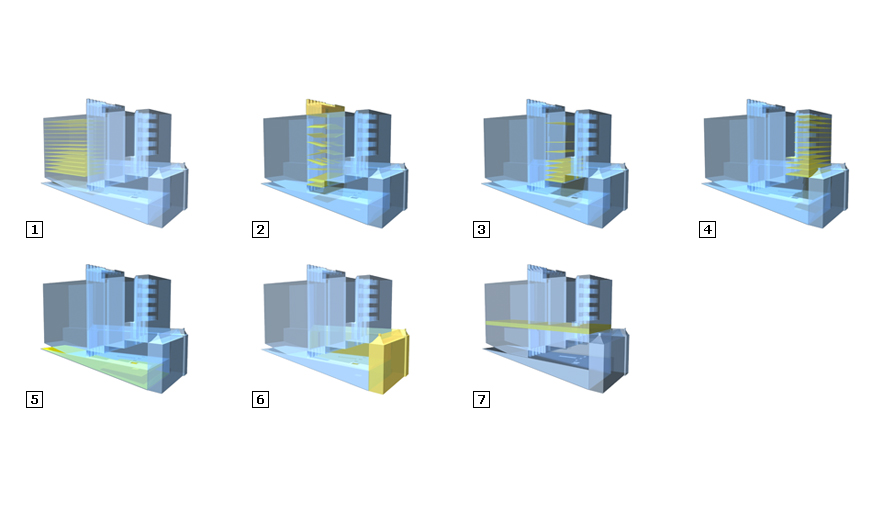
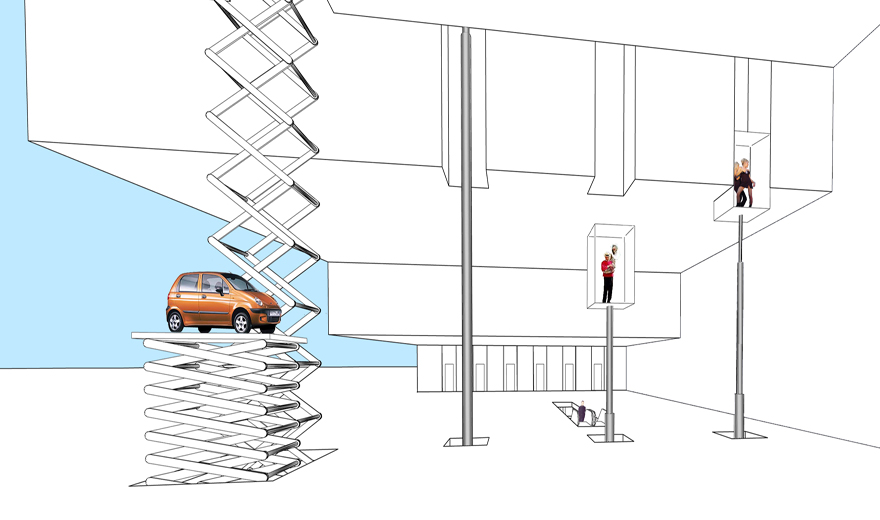
Every citizen of Rotterdam derives his or her identity to a greater or lesser extent from being a citizen of Rotterdam. The town hall is a place which Rotterdam's citizens have to visit a number of times in their lives and where citizenship is recorded. Can Rotterdam therefore be the umbilicus where new citizens are born under the gaze of their native city? And may genuine citizens of Rotterdam finally be transformed into smoke and have their ashes placed in the skyline? The programme selected not only fulfils a role in a horizontal succession for the purpose of the municipal ceremonies. The various components can be read vertically as autonomous buildings that can also be visited as such. In addition to a car park, the programme is horizontally scanned by a restaurant/canteen and bordered by specific services and shops (ritual retail) that are situated in the Stadstimmershuis. In addition to the vertical access, various types of lifts form the horizontal link between the four components. The lifts that connect the municipal offices with the ceremonial facilities can themselves form part of a ritual.

DesignsInvert

Description

Interior city pavilion

  • Program
    cafe, restaurant, club
  • Client
    Jippiejee B.V.
  • Team
    Theo Hauben
    Marco Vermeulen
    Frank Stahl
  • Collaboration
    Architect Jeroen Hoorn BNA
  • Location
    Rotterdam, Westblaak
  • Area
    225 m2
  • Date
    2001-11-01

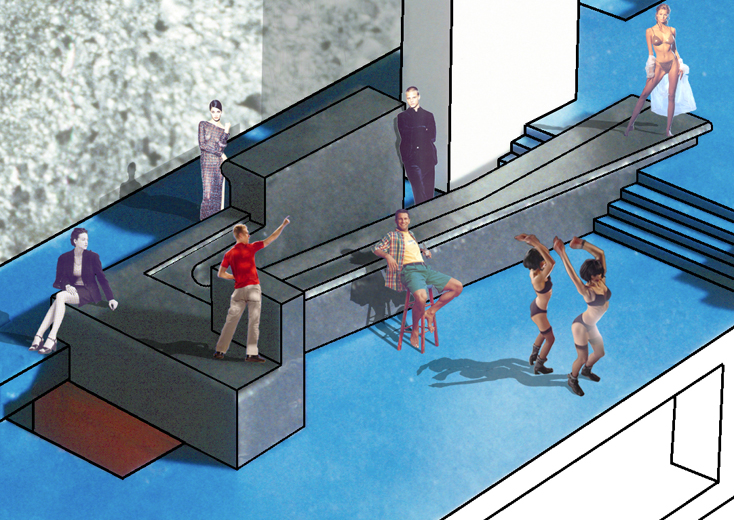
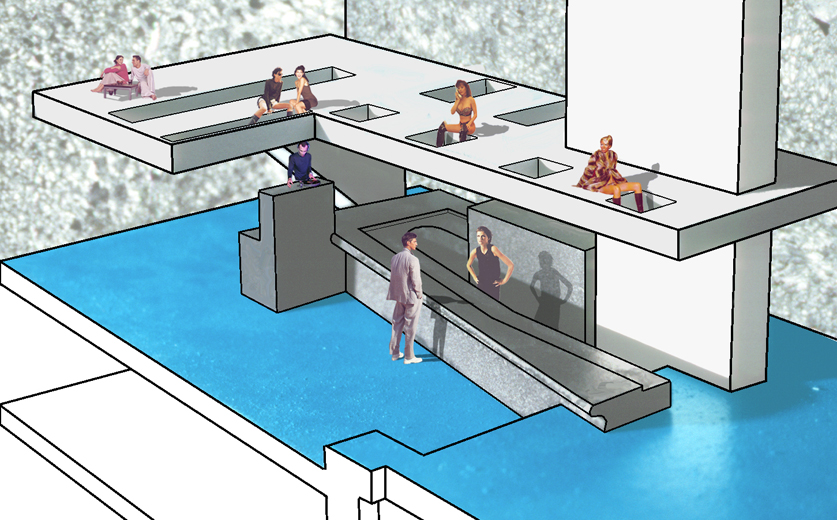
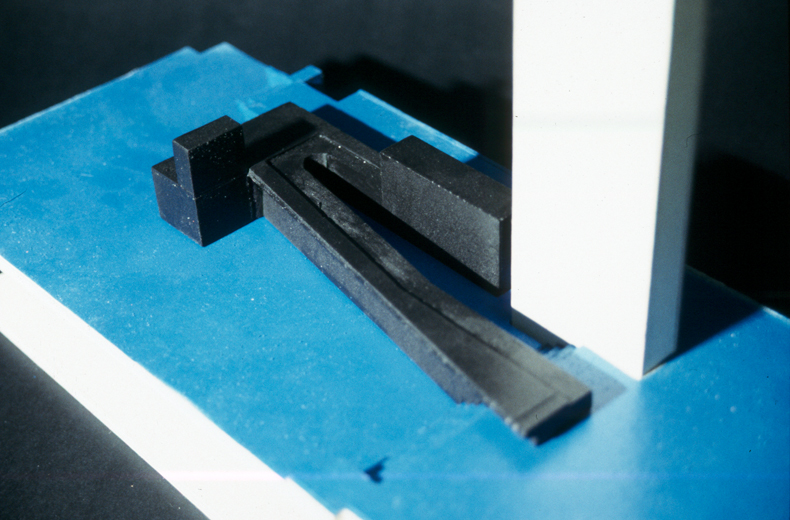
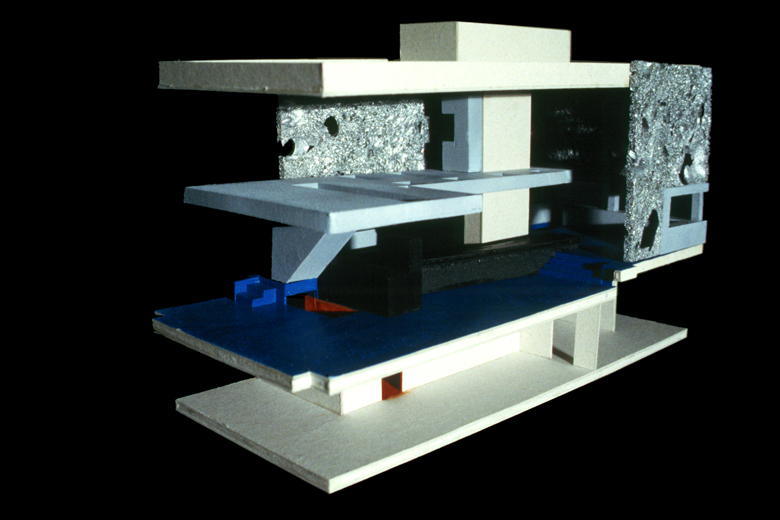
The design is for the interior of a catering pavilion at the top of the skatepark on Westblaak in Rotterdam. The ground floor is dominated by a bar completely covered in black rubber. The bar is composed of a hook-shaped volume and it is diagonal, whereby on the one hand it conforms with the orthogonal space while simultaneously putting it under pressure. The profile of the bar follows the posture of the seated drinker and is at the same time optimised for the standing bar staff to serve drinks. Parallel to the changeable use of the pavilion, from lunch cafe to dancing venue, the bar takes on diverse forms. At any desired moment a DJ can take over the bar, while the frenzied audience can follow him in a dance act at the other end of the bar. With the high degree of indefiniteness in the design of the bar, its figurative use is stage-managed. Regular customers - for whom a quieter part of the bar is reserved - look upon familiar and unprecedented cafe tableaux, somewhat bemused. The entresol creates space for the restaurant section and is designed as a floating mattress. There are seven open spaces in the rubber-covered floor in which couples and groups can enjoy a meal. Furthermore a part of the mattress is designed for 'dining while reclining'. Food is served here until late in the evening, after which the entresol imperceptibly transforms into a lounge with a view of the dance floor.

DesignsUrban dashbooard

Description

Redesign Square

  • Program
    49 Parking lots
  • Client
    Neighborhood project team 't Ven in Strijp
  • Team
    Marco Vermeulen
    Theo Hauben
    Jaap Bekkers
  • Location
    Eindhoven, Theresiaplein
  • Area
    1463 m2
  • Date
    2001-10-16

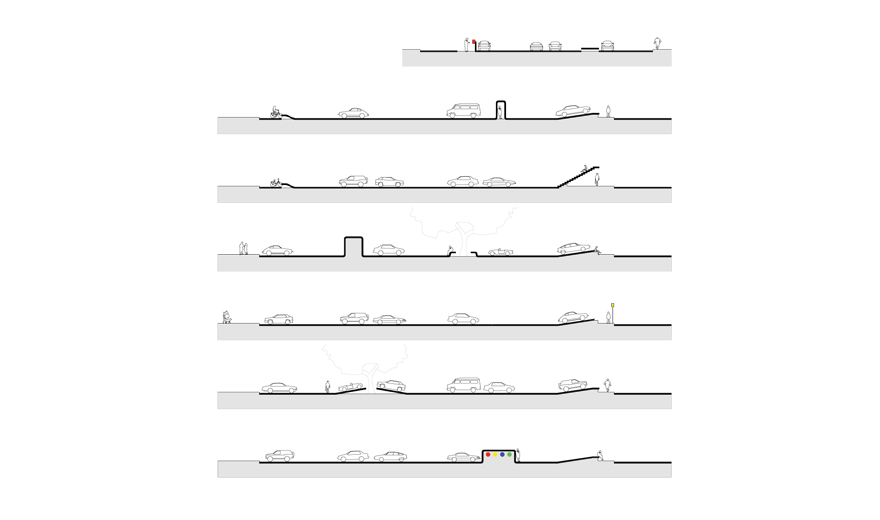
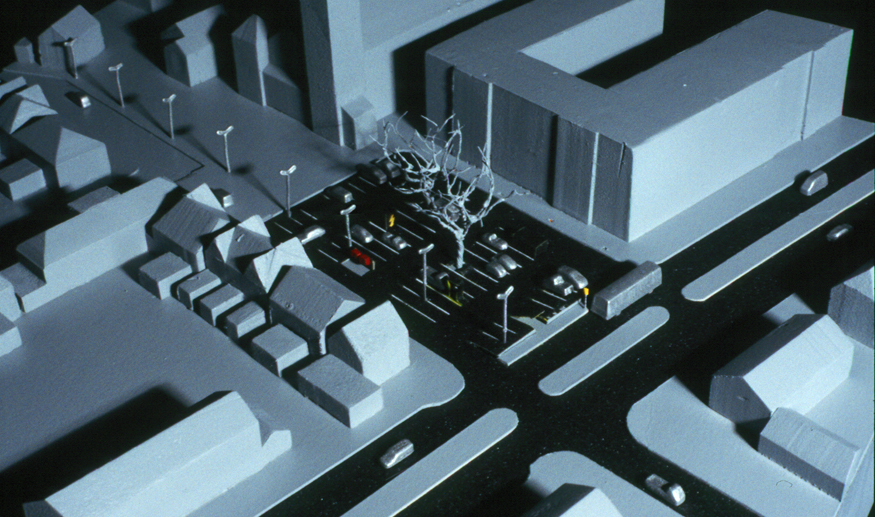
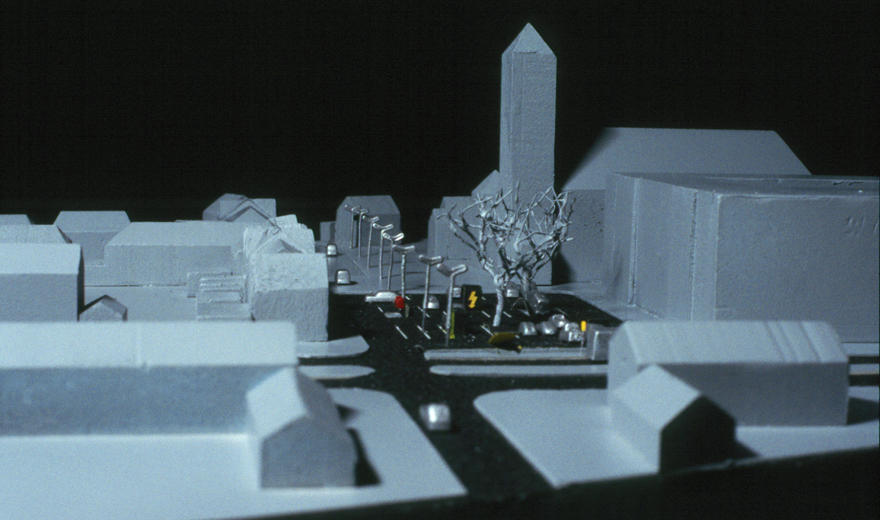
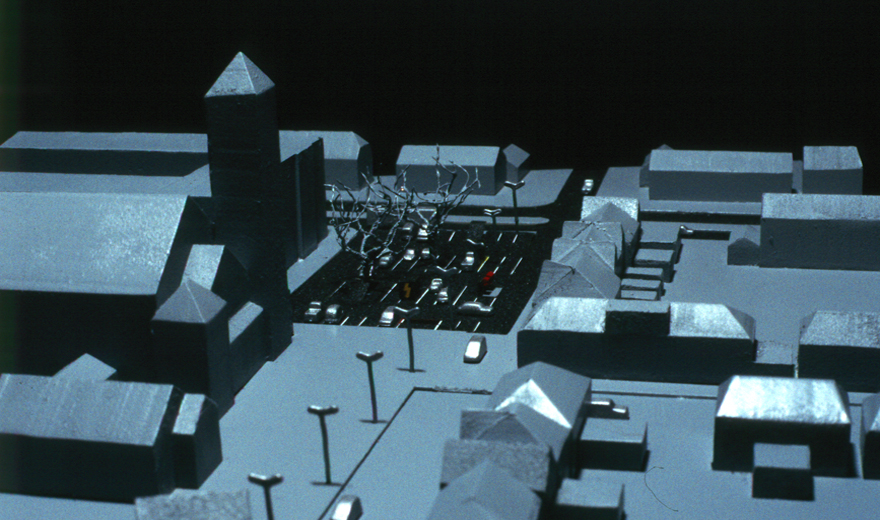
Five parking islands slice up the forecourt to St Theresia's Church. The square, as a result, offers little attraction for pedestrians. The urgent need for even more parking space adds to the pressure on the traditional role of the church forecourt. This proposal provides for an optimal parking facility along one side of the square in order to maximise the open area in front of the church. What's more, the parking facility is designed in such a way that it encourages encounters and exchanges between users. The form of the car park is determined by tilting the asphalt of Bredalaan road over the forecourt. The court thus becomes a neighbourhood gateway through which residents and visitors continually pass. A range of features enhances the appearance of the car park. Colourful elements such as letterboxes and a telephone kiosk are set off against the black surface of the ground. The effect is that of a colourful dashboard illuminated after dark. The ground plane is manipulated so that all elements blend into it. Those usually positioned randomly in public areas are integrated into the space and add to its sculptural character. In places, the surface is moulded into seating areas that offer concentrated points of repose for passers-by. Raising the side of the square creates a long bench for waiting bus passengers. In bad weather they can shelter in a dugout that skirts the side of the court. The new church forecourt embraces modern reality and may even enhance social cohesion in the neighbourhood. A zone for the motorist has been turned into a zone for the locality.