PublicationsOlympic Cities | S+RO 01-2012

Description

No Idiot Icons

  • Date
    2012-01-27
  • Editors
    Jaap Modder (hoofdredactie)
  • Publisher
    Nirov
  • ISBN
    13846531 (ISSN)
  • Author(s)
    Theo Hauben
  • Website

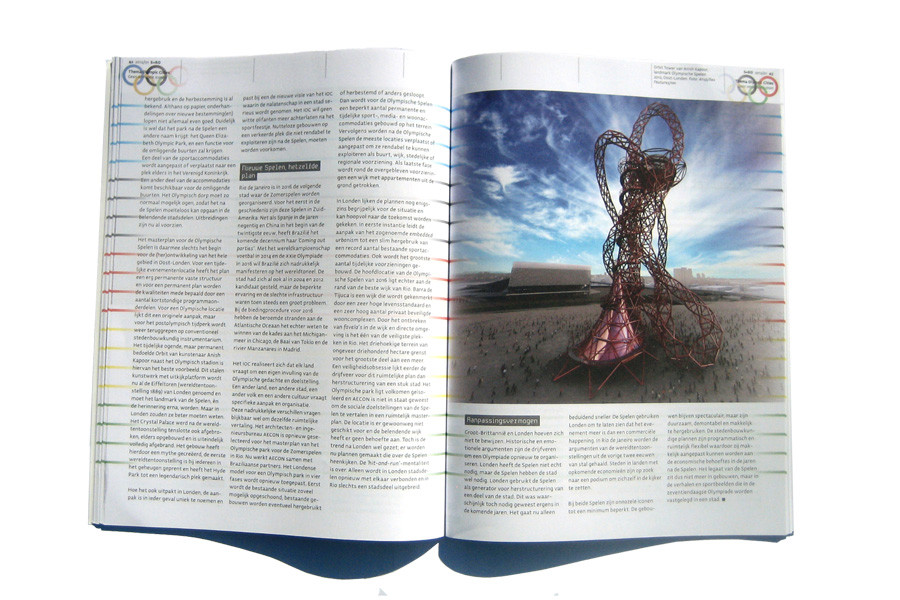
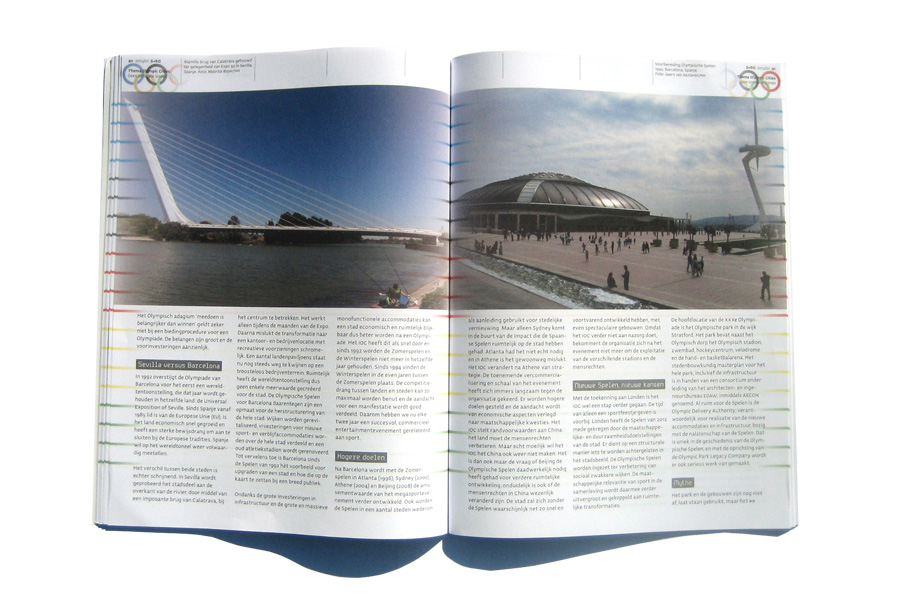
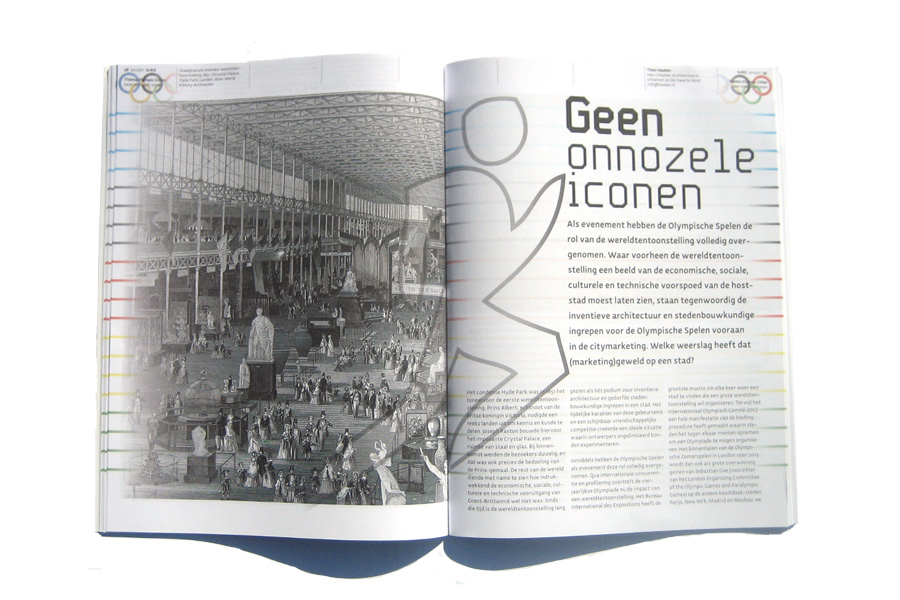
As an event the Olympics are much more important than a World Fair. Where previously the World Fairs use to show the social, cultural and technical success of the host city. Now the inventive architecture and urban operations for the Olympic Games are in the frontline of city marketing. What impact has this on a city?

Go to blog post for text.
DesignsHotel Mozaic

Description

Same place, different room, different time

  • Program
    Hotel with office space and meeting facilities
  • Client
    Copes Mooi B.V.
  • Team
    Theo Hauben
    Marco Vermeulen
    Peter Botz
  • Location
    Den Haag, Laan C. van Cattenburch,
  • Area
    1080 m2
  • Date
    2008-12-30
  • Website

Download het volledige projectboek (PDF) of reserveer hier een kamer.

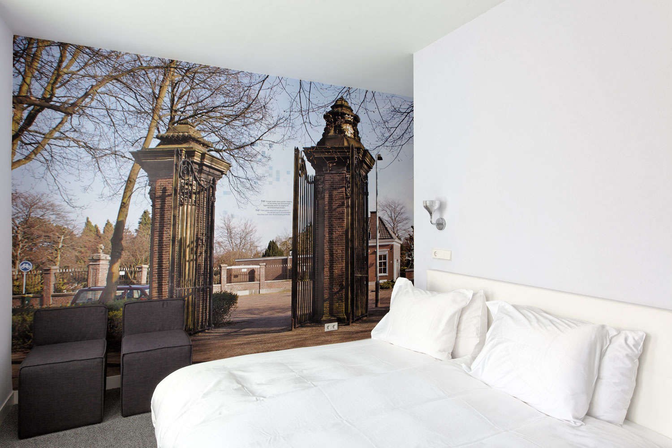
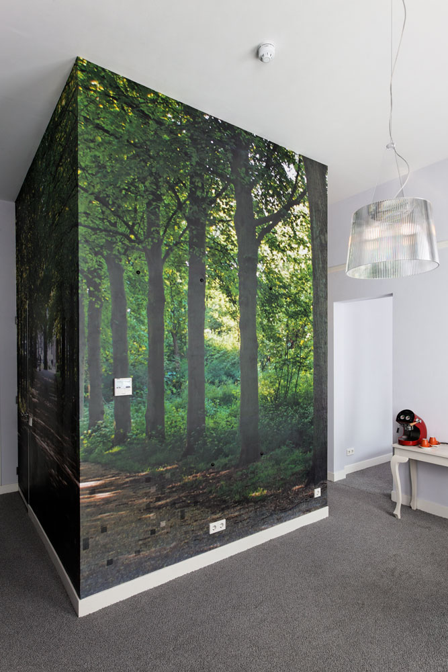
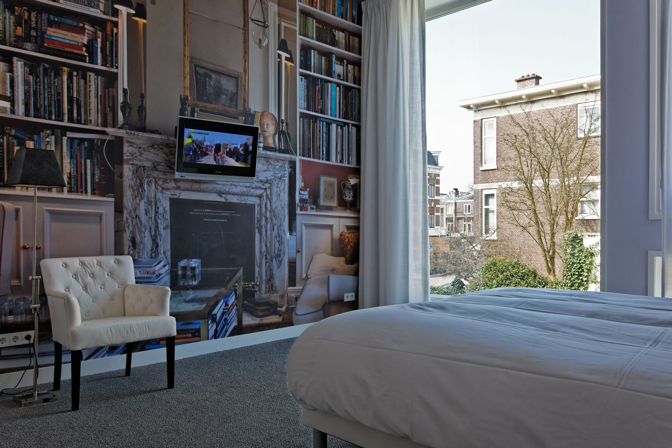
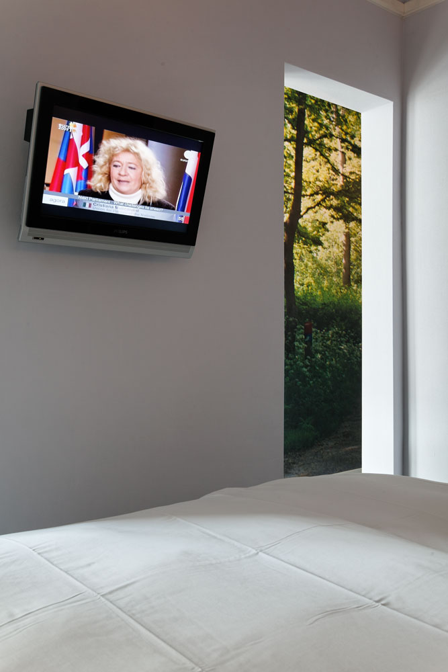
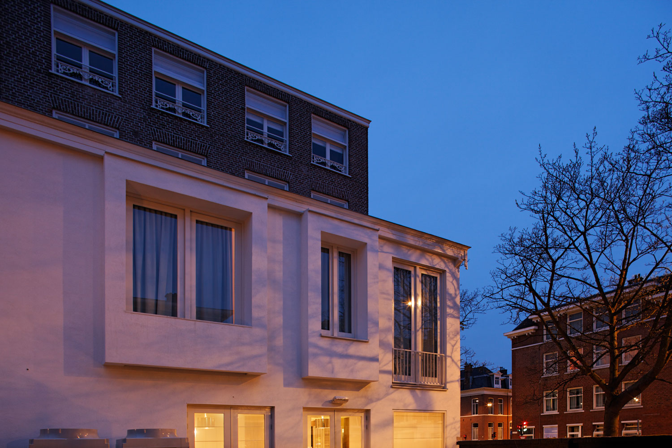
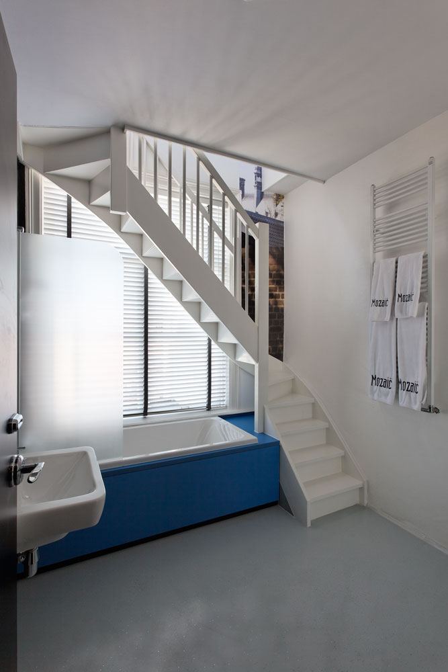
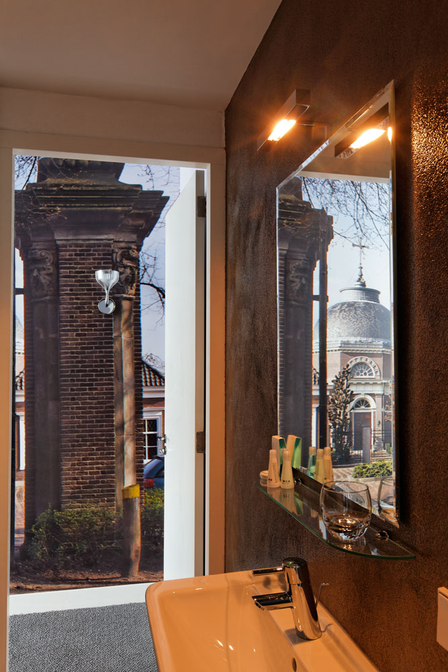
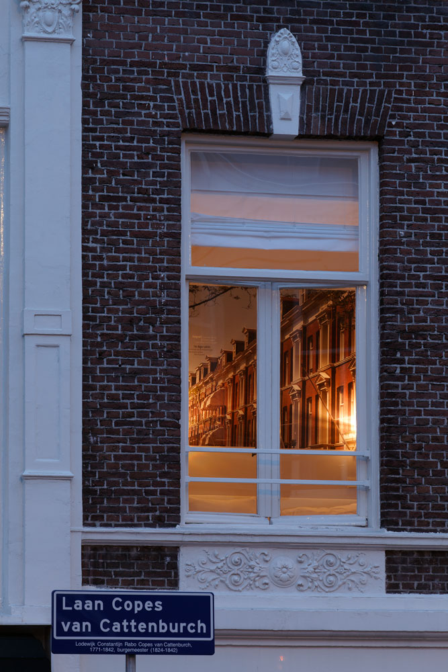
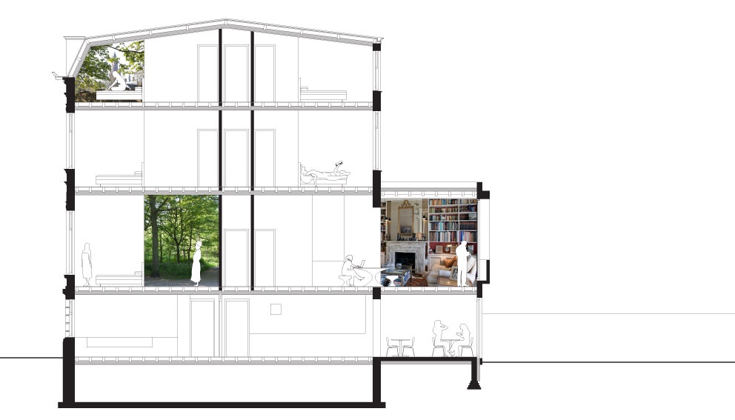
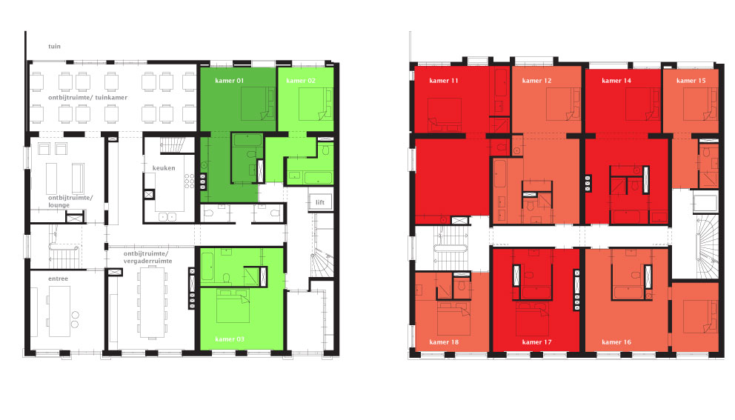
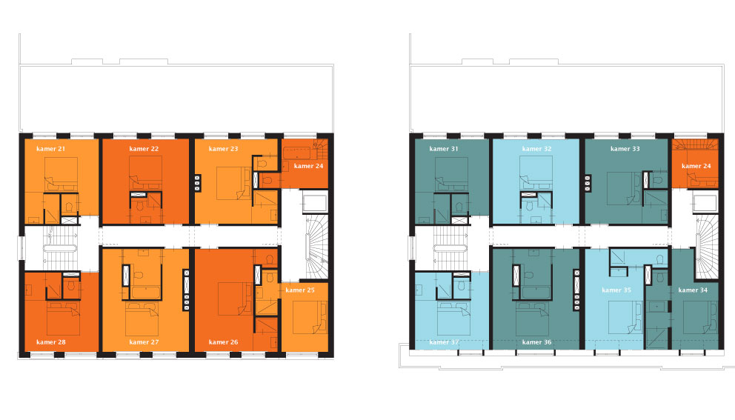
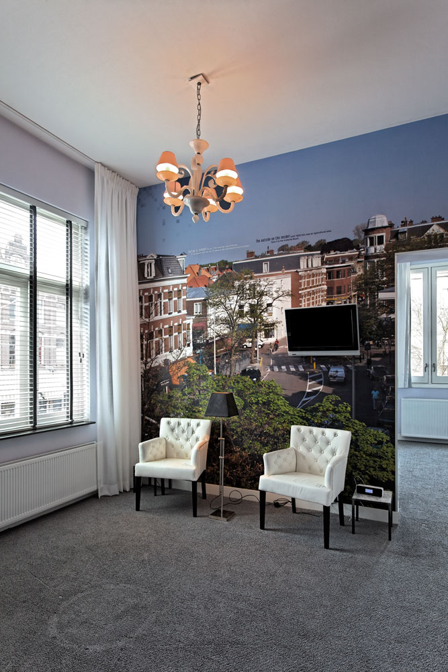
Het nieuwe hotel kan de twee verschillende type bezoekers aan de Archipelbuurt in Den Haag herbergen: zakelijke gasten en vakantiegangers. Beide type gasten willen als tijdelijke bewoner een kamer eigen maken. De buurt met haar rijke historie is hiervoor als uitgangspunt genomen voor de afwerking van het hotel. De afzonderlijke hotelkamers vormen een decor om een eigen ervaring toe te voegen aan de wijk. Hierdoor ontstaat een ensemblehotel met verschillende personen in verschillende kamers met ieder een eigen verhaal. De kamers zijn hiervoor in basis somber uitgevoerd in herkenbare materialen met de kleuren wit, grijs en zwart. Elke kamer heeft slecht één enkel kleurdetail doormiddel van een fotobeeld op ware grote van een exterieur- of interieurfragment uit de nabije omgeving van het hotel. De fotobeelden vormen met de meubels een nieuw tafereel in de kamer. Soms zijn de fotobeelden direct herkenbaar door alleen uit het raam te kijken, voor andere beelden wordt het erg zoeken. Aangezien op elke kamer een ander uitsnede van de buurt is toegepast heeft men voorlopig genoeg redenen om terug te komen naar het hotel.
DesignsLeisure barracks

Description

Research location barrack area Venlo

  • Program
    Football stadium, exhibition- congress- and event center, casino, nightclub, hotel and parking
  • Client
    Municipalitie of Venlo (delegated client Investeren in Ruimte)
  • Team
    Theo Hauben
    Marco Vermeulen
    Mario Casciu
    David Dooghe
    Thijs van Spaandonk
  • Collaboration
    Investeren in Ruimte, RBOI
  • Location
    Venlo, Garnizoenweg
  • Area
    196400 m2
  • Date
    2008-11-25

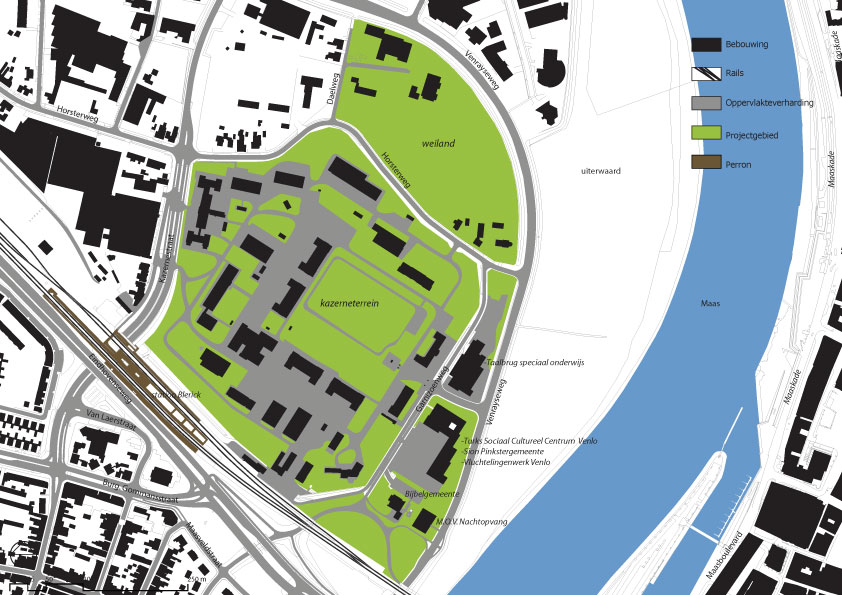
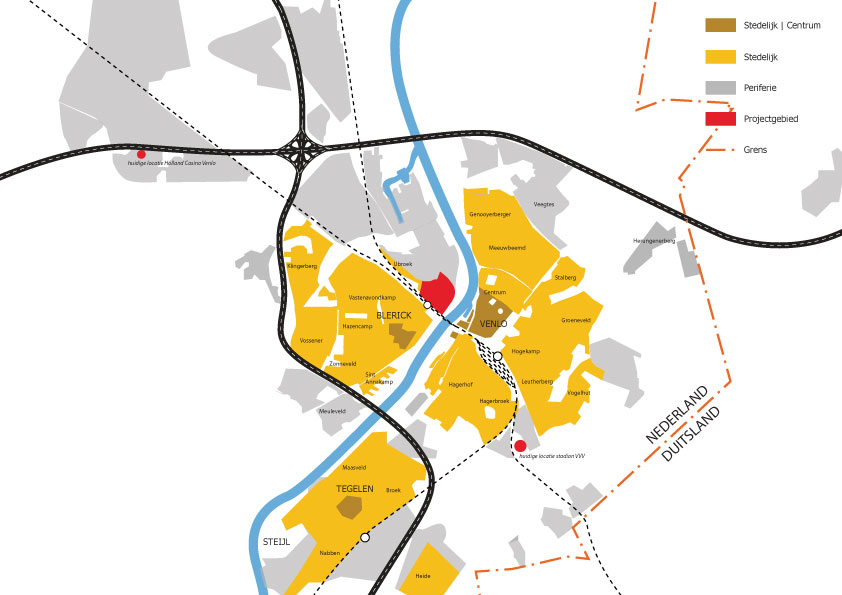
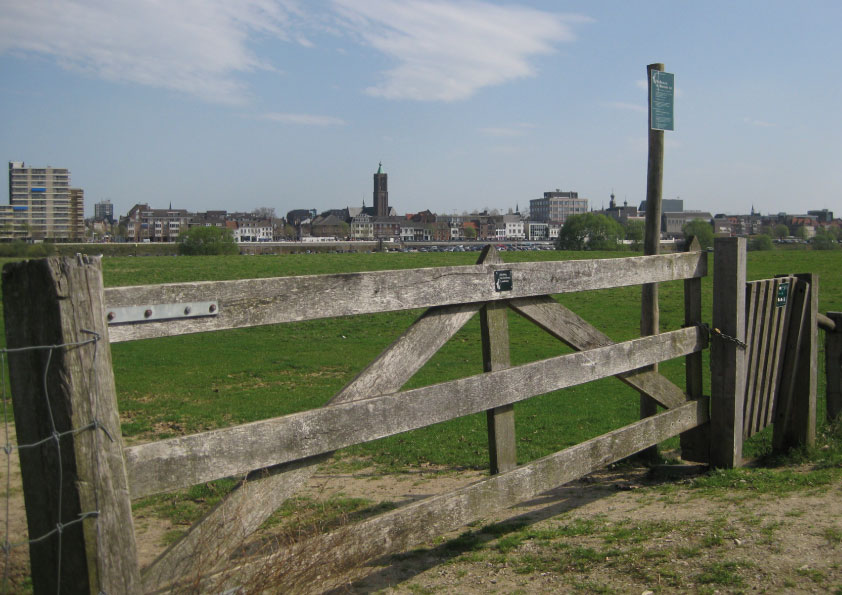
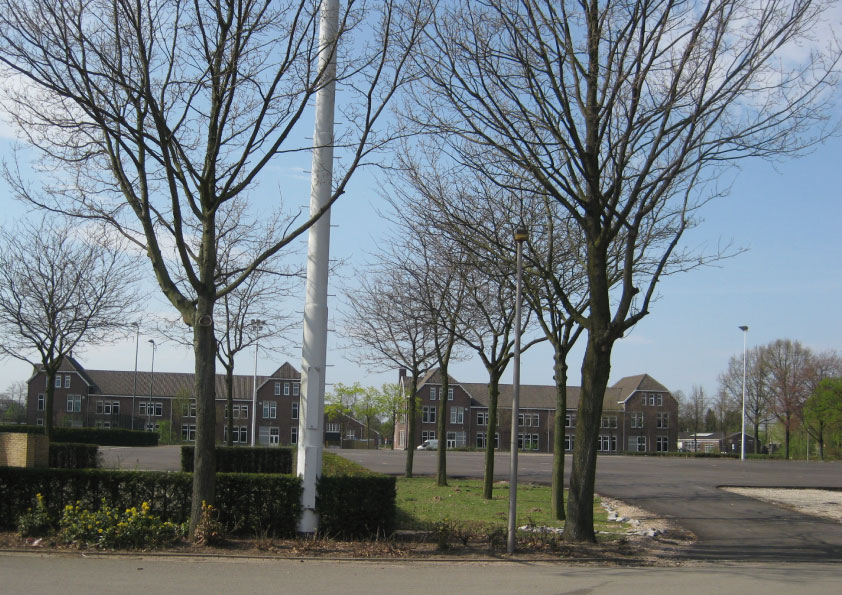
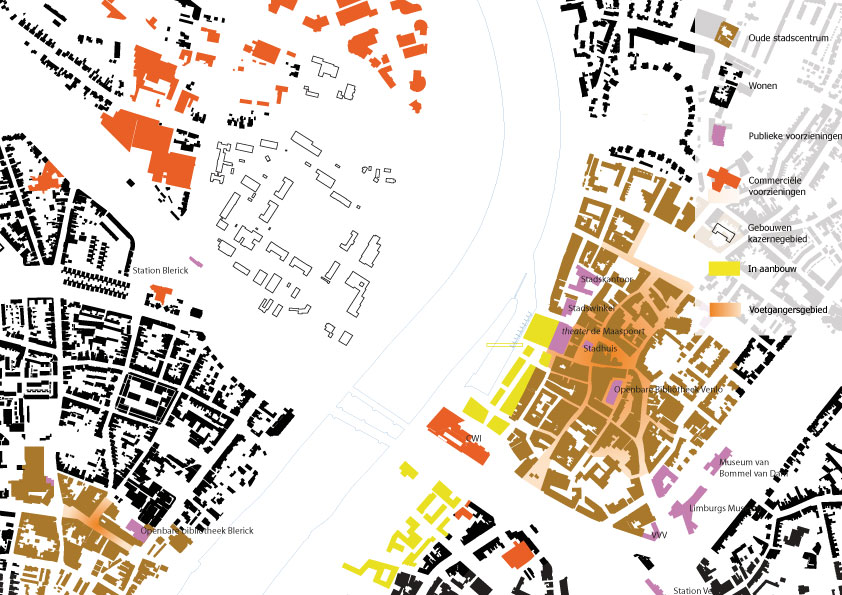
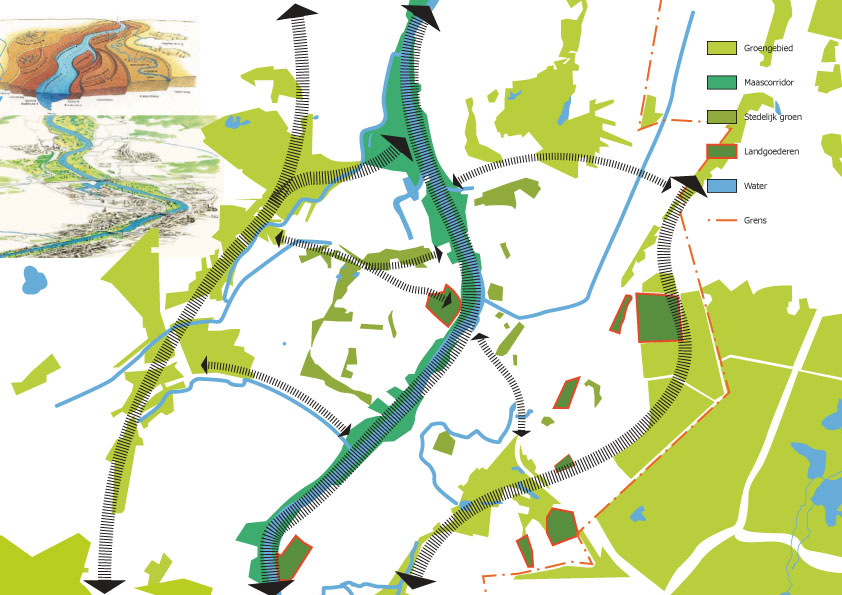
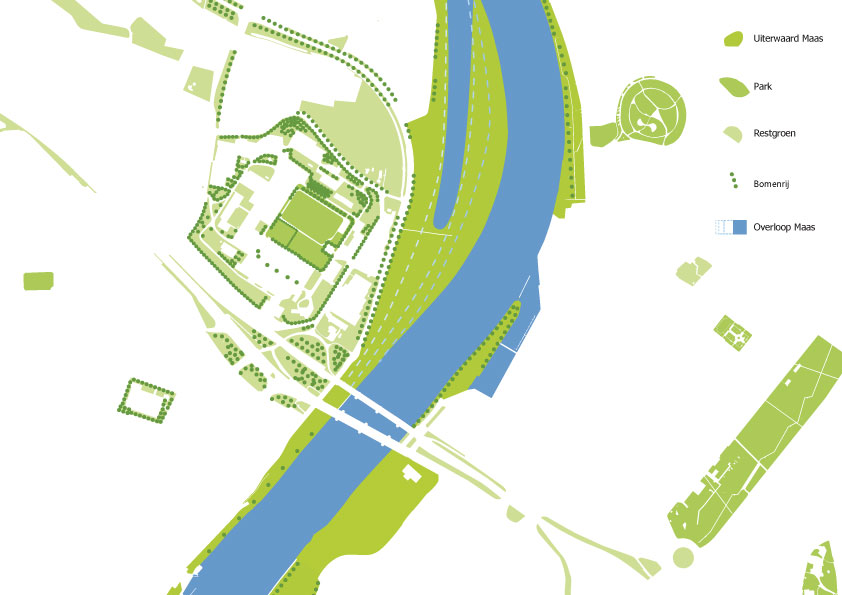
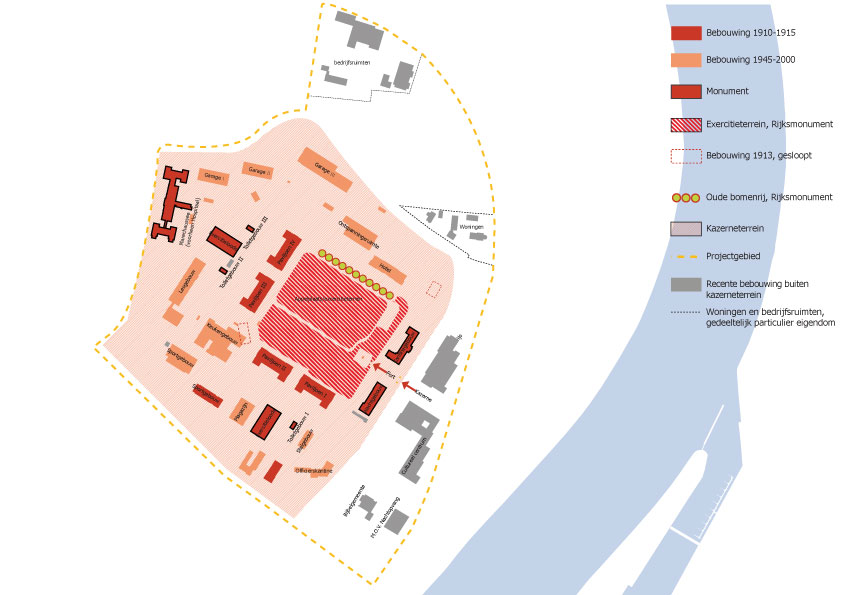
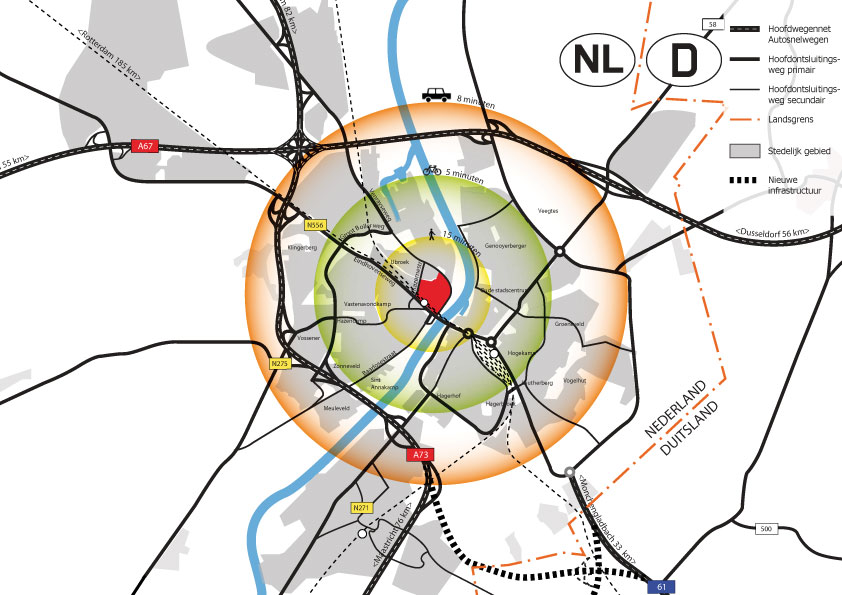
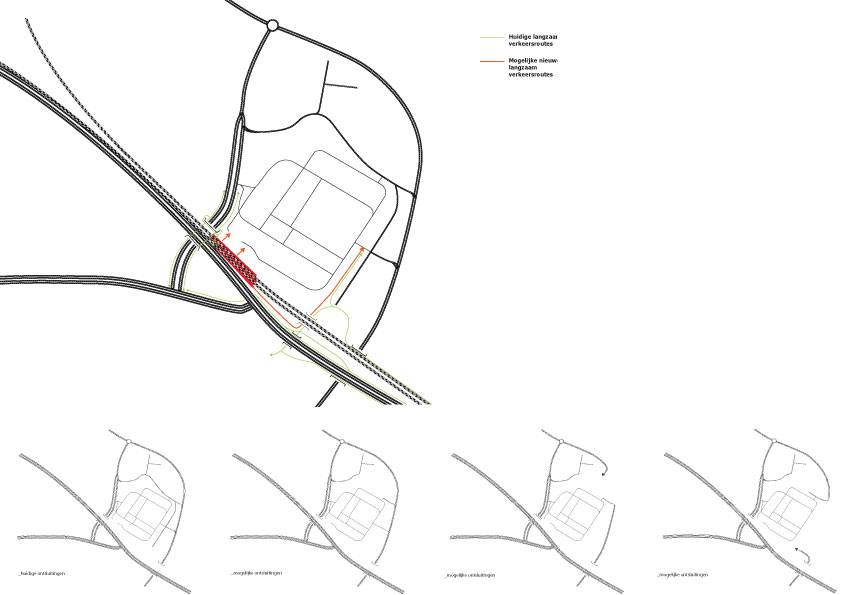
Sinds de Frederik Hendrikkazerne in 2003 is verlaten door Defensie heeft Venlo de beschikking over een strategisch stuk stad direct tegenover het centrum aan de overkant van de Maas. Het Kazerneterrein is het omheinde terrein aan de Kazernestraat, Horsterweg, Garnizoenweg en het spoorwegtracé ter hoogte van station Blerick.

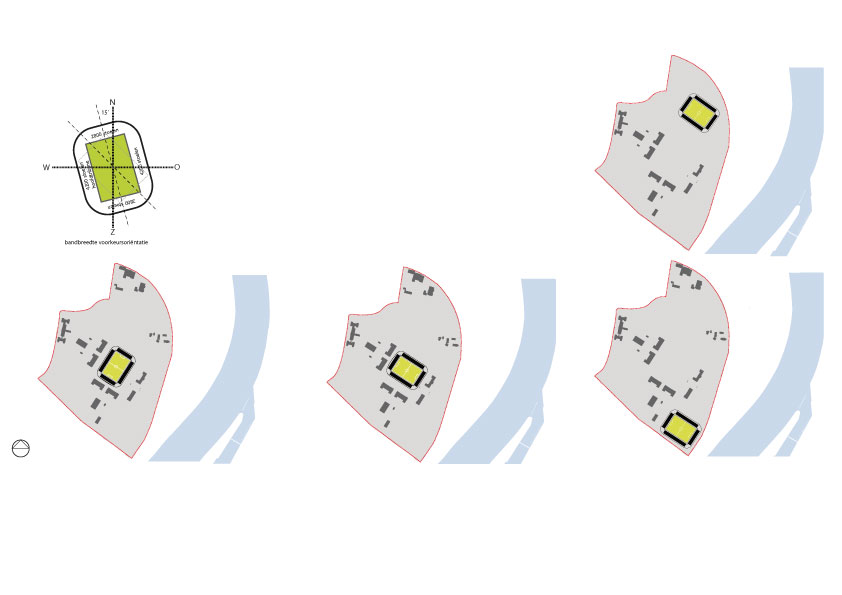
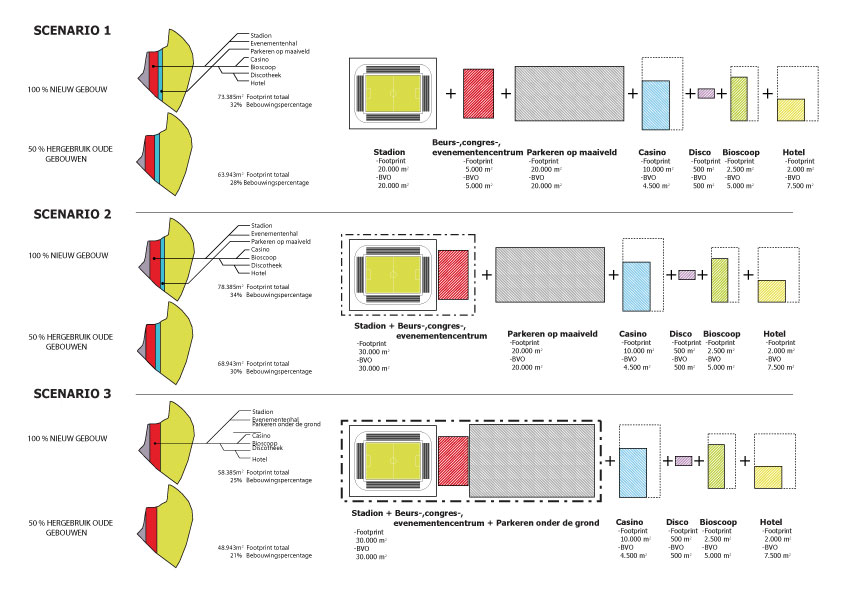
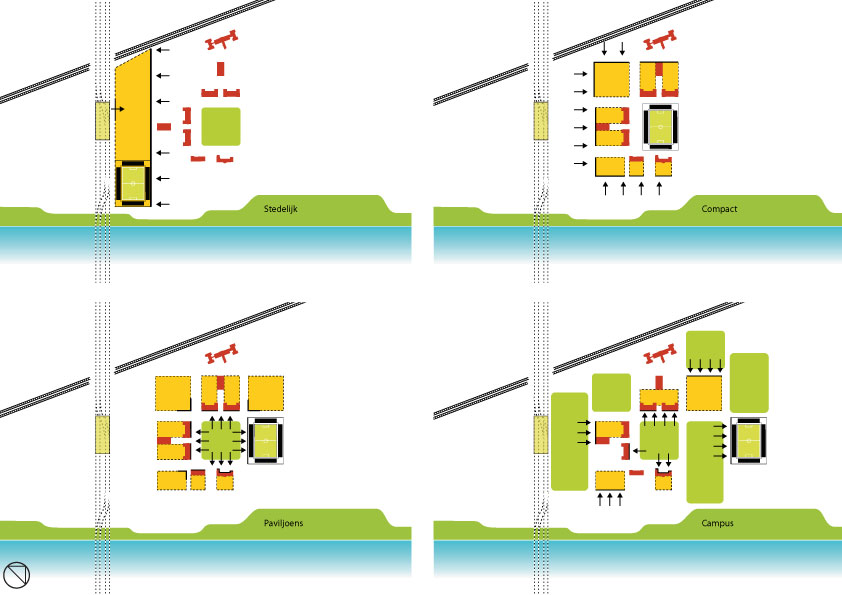
Uitgangspunt van de ruimtelijke verkenning zijn nieuwe leisure- en pleasurevoorzieningen in het Kazernegebied. Een belangrijke functie is een nieuw voetbalstadion aangevuld met faciliteiten voor beursen en congressen, een casino, een (mega)bioscoop, een discotheek en een hotel. Deze activiteiten vormen samen een multifunctioneel complex dat uit één of meerdere gebouwen kan bestaan. Dat is echter niet de enige ambitie die we aan dit gebied mee kunnen geven. Naast een programmatische functie van leisure en zijn er ook ruimtelijke en stedenbouwkundige ambities te noemen. Zo ligt er nu de kans het herontwikkelde kazernegebied als een complementair element vorm te geven aan de andere zijde van de Maas, het kazerneterrein als tegenwicht tot de Venlose binnenstad. Een weerwoord aan de andere zijde van de Maas. Een derde belangrijke kans die ligt in de herontwikkeling van het kazerneterrein is het beter naar voren brengen van Venlo als vestingstad. Deze ambitie is al eerder uitgesproken in de Stadsvisie. Venlo was een vestingstad waarvan in de tegenwoordige tijd weinig herkenbare elementen terug te vinden zijn. Hier kan een kans liggen om hier verandering in te brengen.

DesignsRapid River

Description

Outline of white-water centre design

  • Program
    Wild water track, surf wave, skim board track, kids lazy river, canyoning with visitor facilities
  • Client
    Foundation Rapid River Eindhoven
  • Team
    Stijn Kemper
    Marco Vermeulen
    Theo Hauben
    Sander Bouw
    Mario Casciu
  • Collaboration
    Bureau Bouwkunde Rotterdam, Arup Amsterdam
  • Location
    Site less
  • Area
    11190 m2
  • Date
    2008-02-06

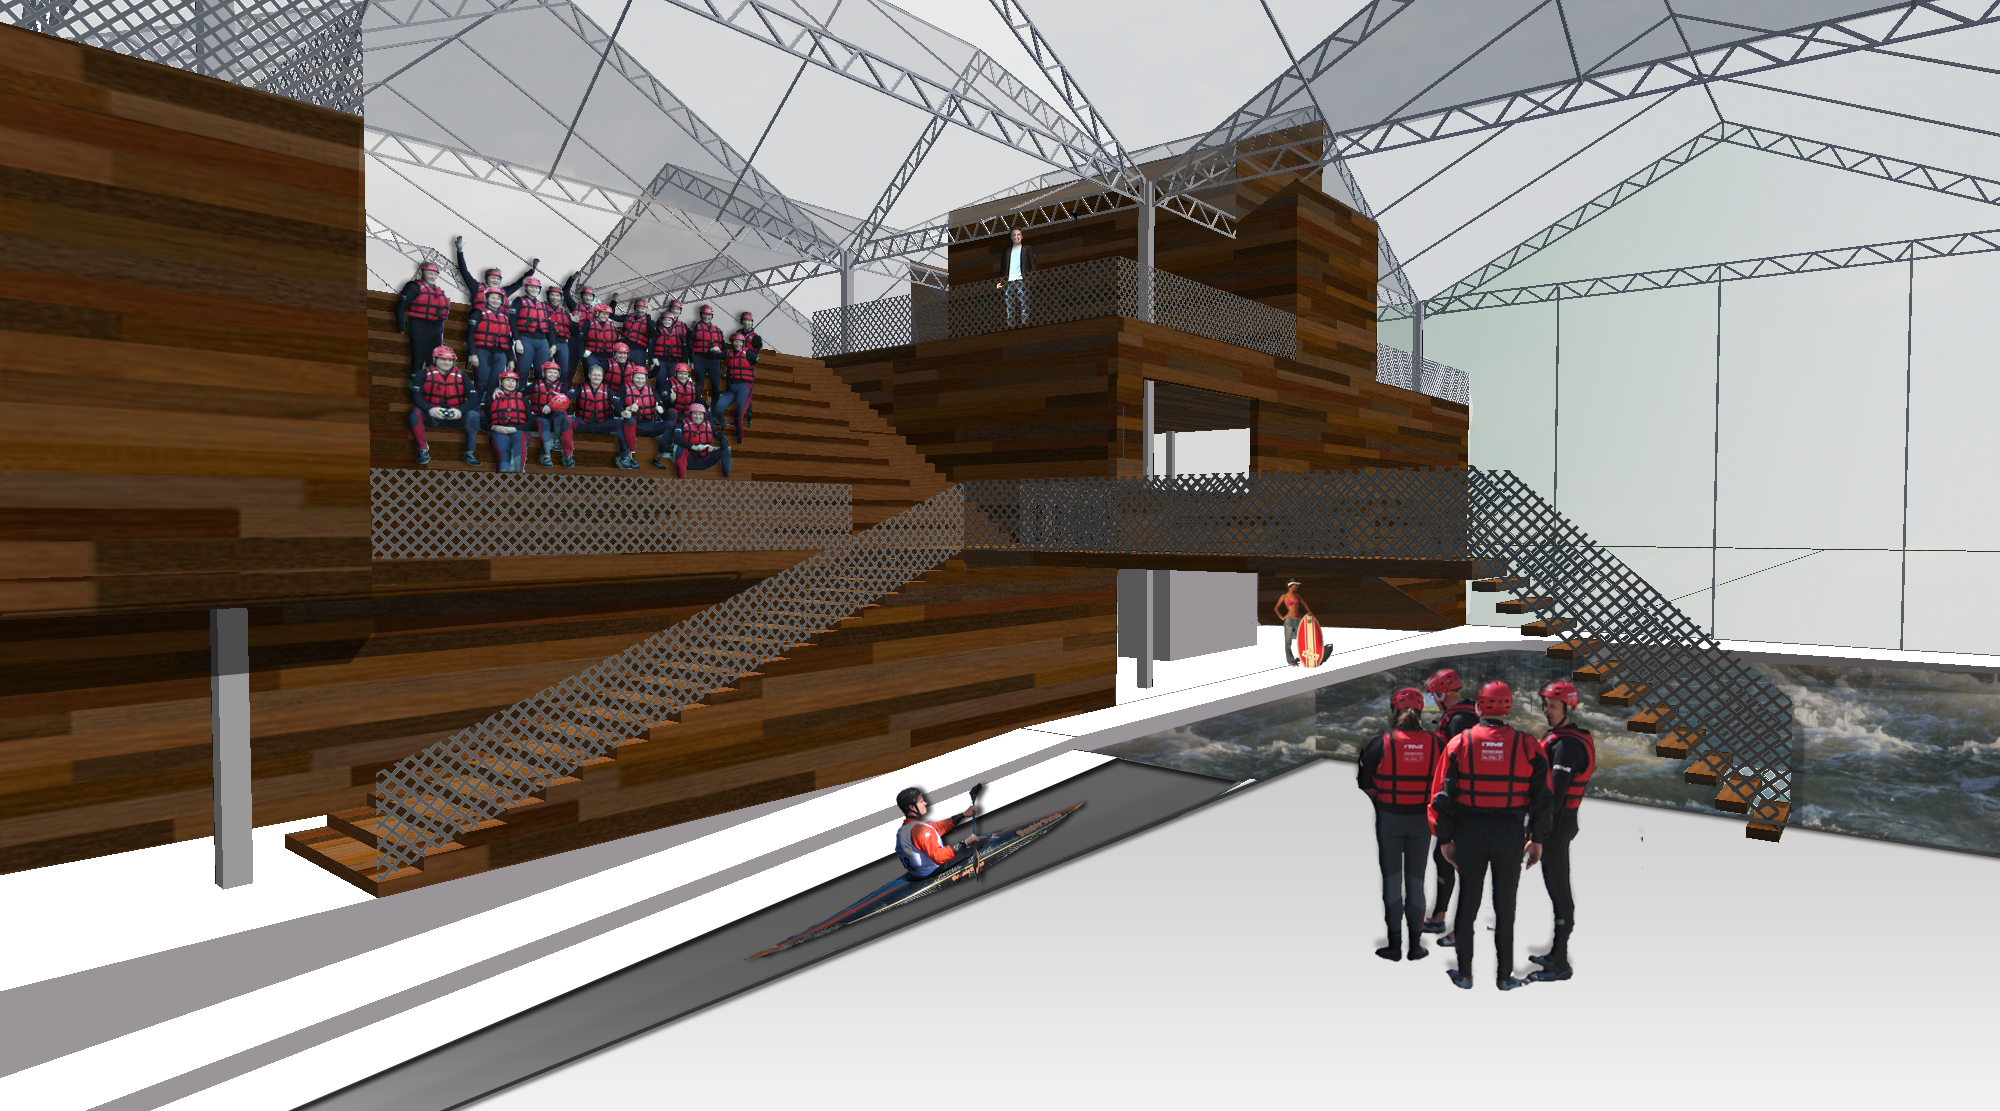
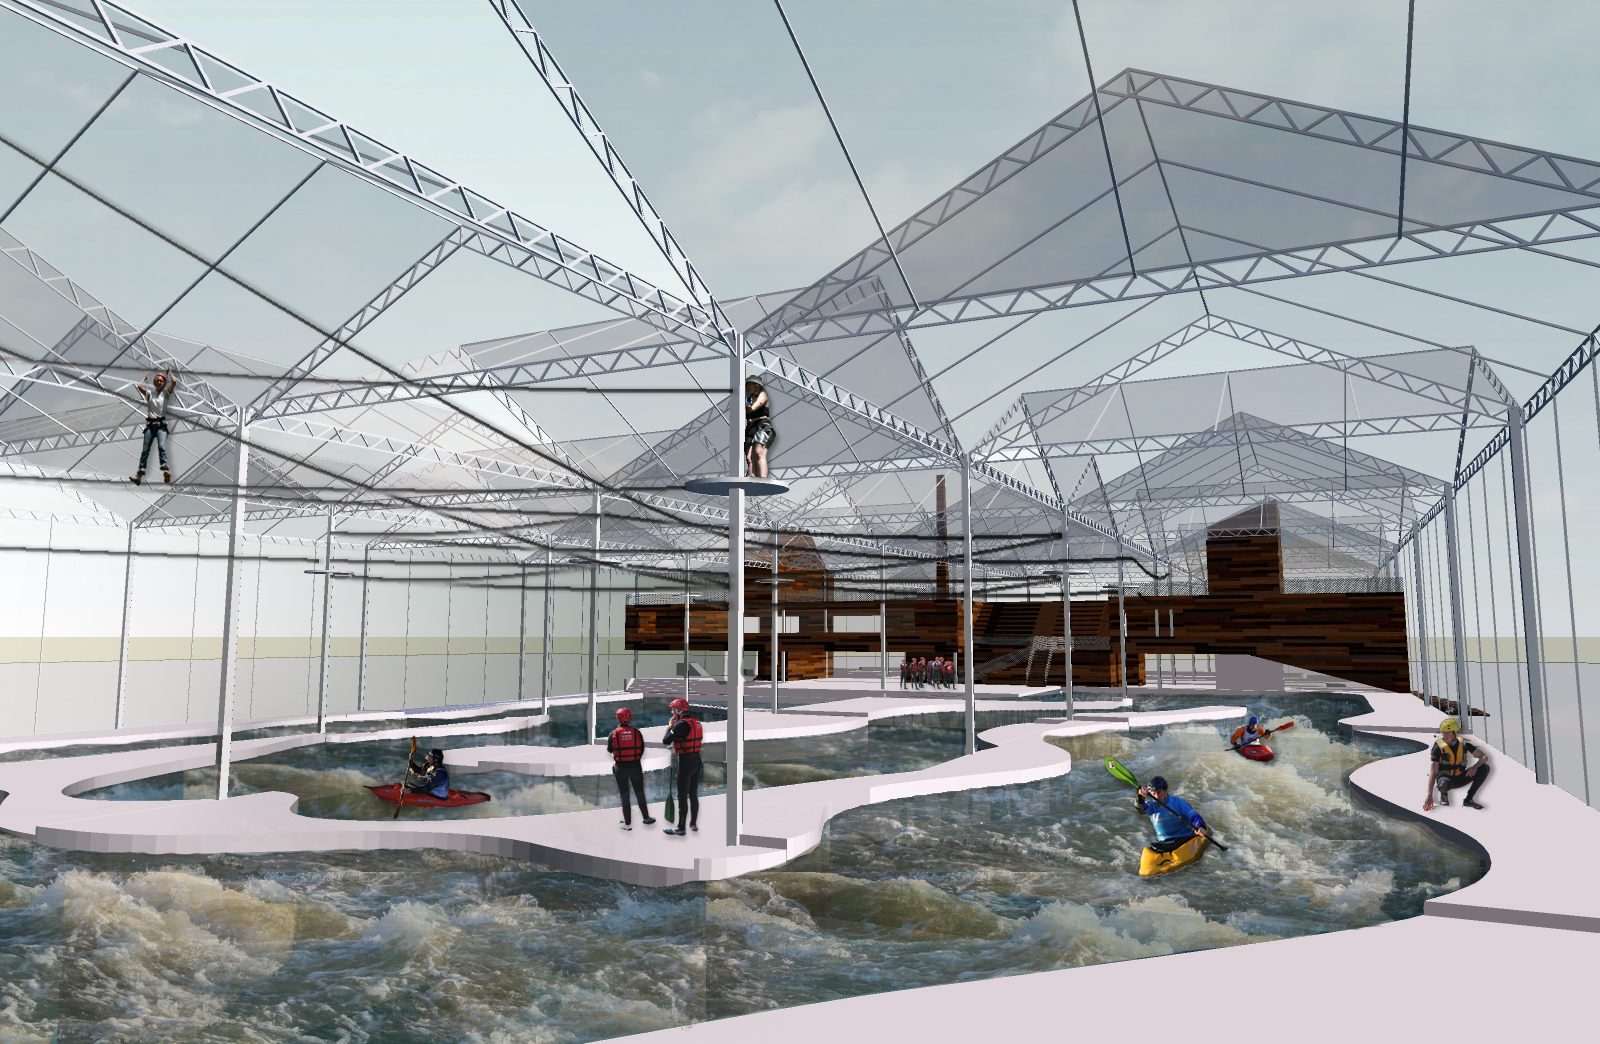
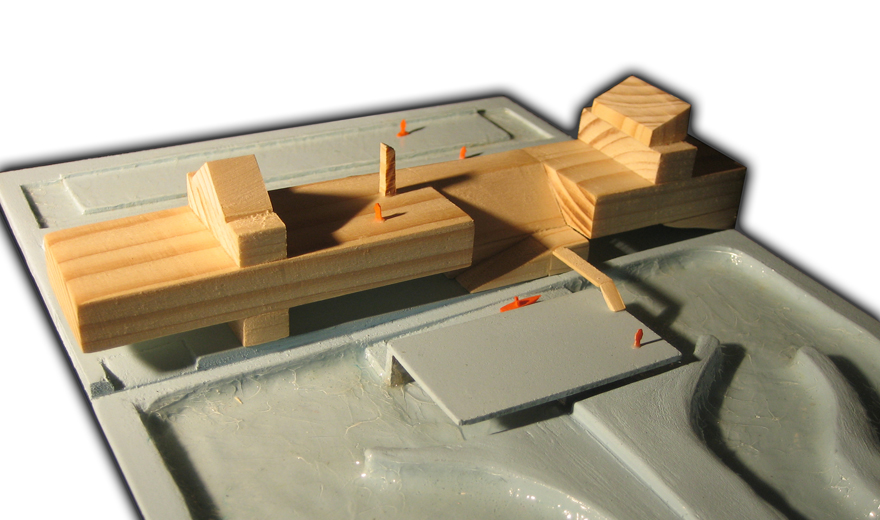
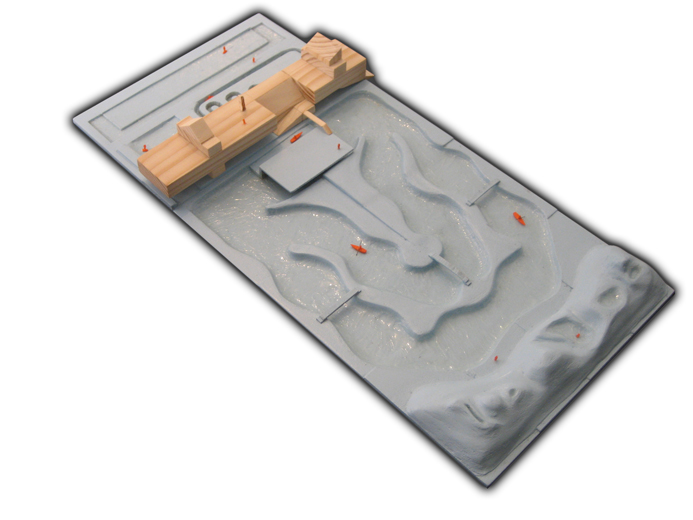
The design is an architectural and constructional initiative for a prototype of a covered water sport complex for professional and recreational sportsmen and women. The building has been designed without a location and therefore serves as a model that can be applied at various locations in the Netherlands. The complex comprises three spatial components: the water landscape, the facilities building and the roofing. All three of these building elements have an individual architectural expression.

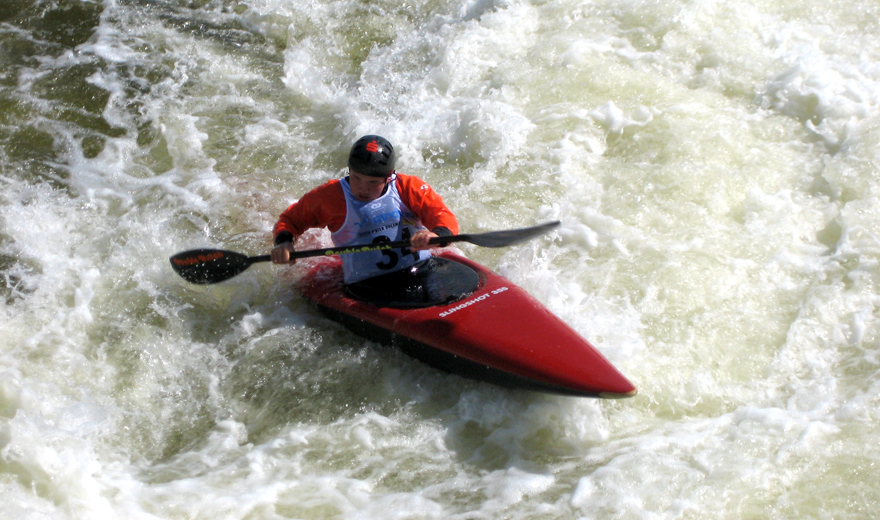
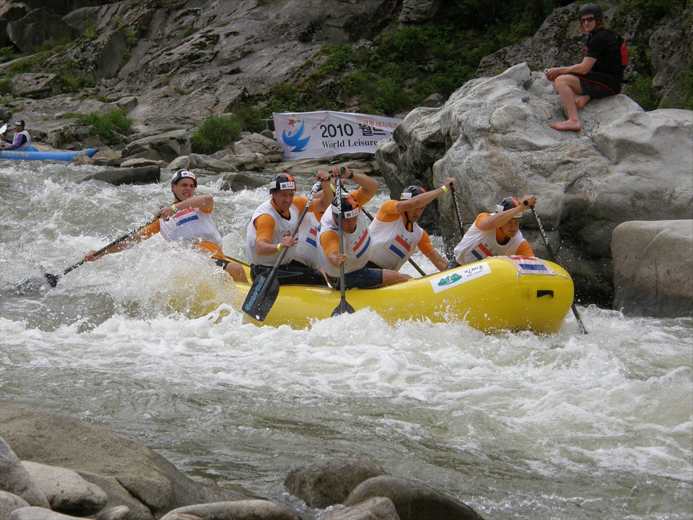
The water landscape is the ground floor in which all the water attractions are accommodated. This landscape is divided into two different atmospheres: 'adventure' and 'beach life'. The 'adventure' landscape comprises a white-water course (suitable for canoe and kayak among other things) and a canyoning course (combination of climbing, jumping, gliding, absailing and wading through water). The biggest attraction is the white-water course, which is divided into a long course for recreational use and a short course for experienced canoeists. The drop of both is equal, so the degree of difficulty varies. The users of the white-water course and the canyoning course wear protective clothing which means that this environment does not require the provision of air conditioning, in principle the outdoor climate prevails here. This is in contrast to the 'beach life' side. Here the attractions are accommodated in an area with an indoor swimming-pool climate. Users are nearly always scantily dressed in this area. The 'beach life' landscape has a surf wave (artificial wave), a skimboard course (artificial current) and a kids' lazy river (mini white-water course). All the water attractions on either side are functional and their spatial qualities are forged together into a distinct landscape by a single material (concrete) in one colour (blue).

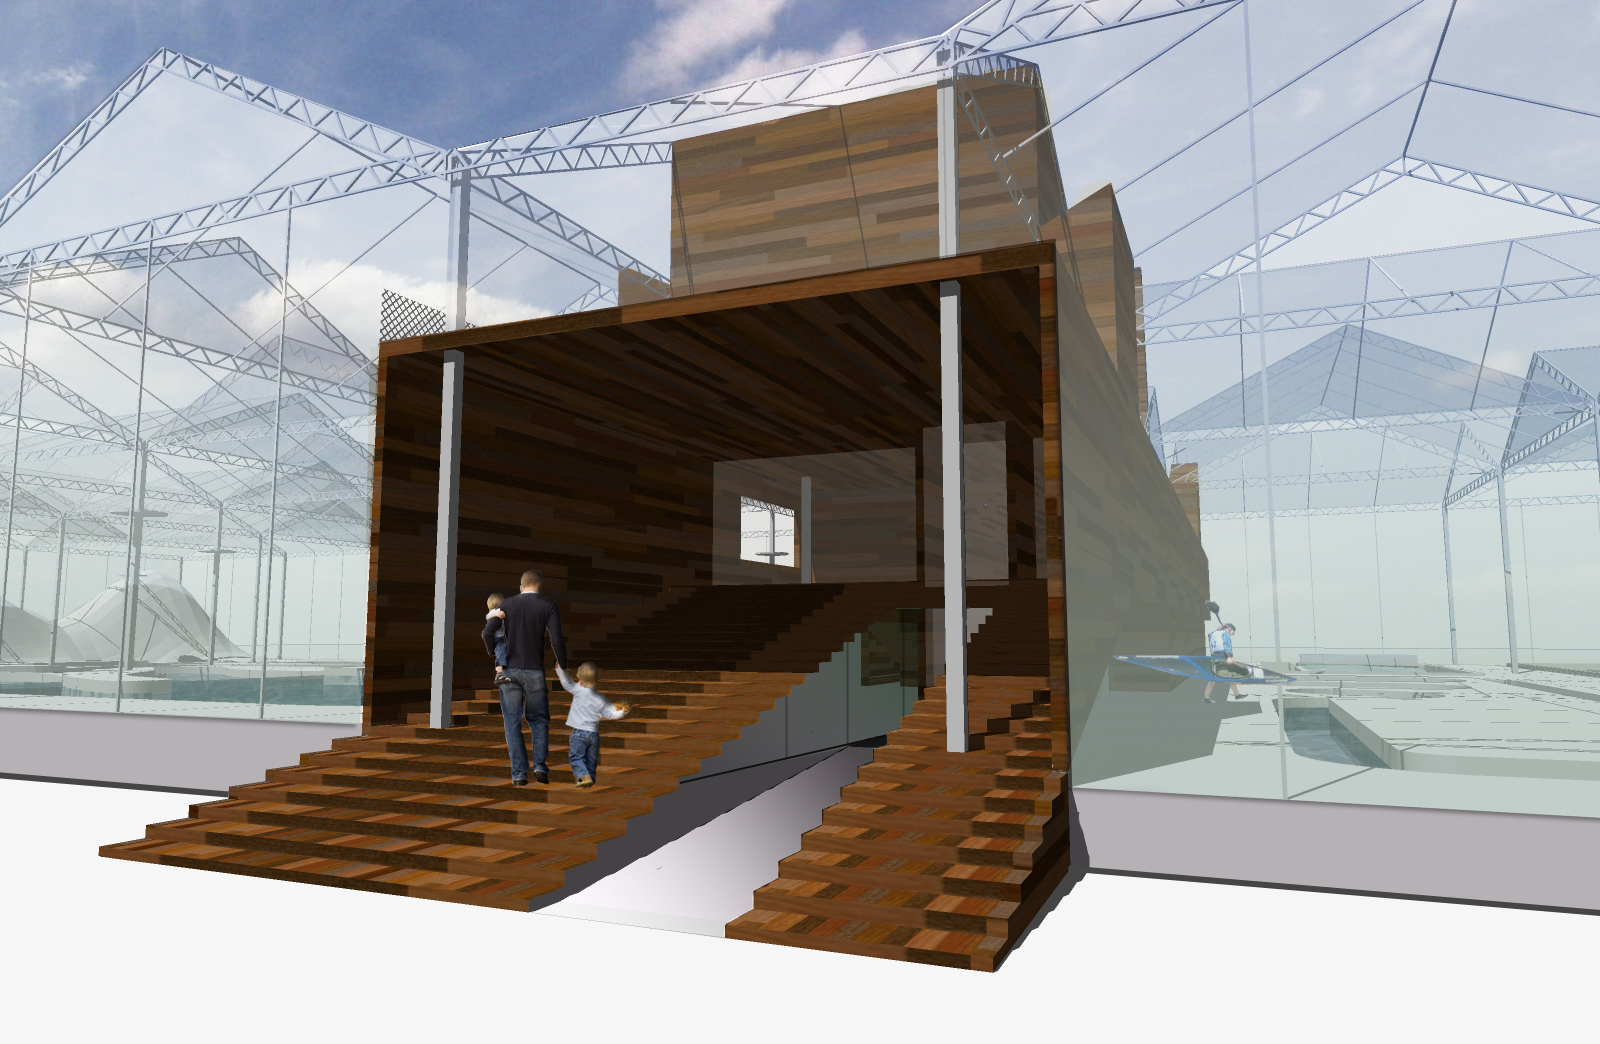
In this water landscape, between the two climate zones, stands the building with the dry facilities such as the entrance, and the catering, classrooms and conference facilities. These areas have a normal indoor climate. The organisation of the building stems from a logical succession of programme components and from all these areas guests have a view of the water landscape. The roof terrace has a good view of the white-water courses and is the ideal place to watch competitions. In the material application the timber building refers to both a beach pavilion and a chalet. In this way the building forms a link between the various cultures in the complex.

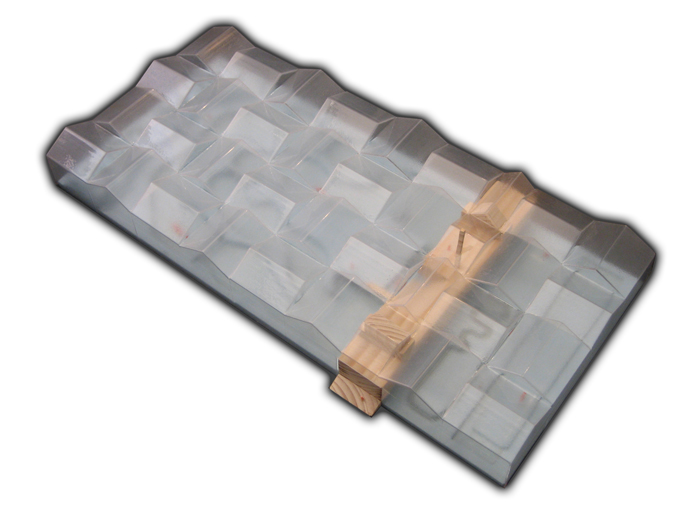
The water landscape and the facilities building are enveloped by a serially-constructed, transparent dome. The steel load-bearing structure is also used for the high rope course. Façades and roof are covered with transparent synthetic sheets whereby, in the daytime, the water landscape receives as much natural daylight as possible. By staggering the broad-roof construction for each bay, an unbroken sculptural roof landscape is created.

PublicationsLay-out 02 Waterpleinen

Description

Waterpleinen

  • Team
    Stijn Kemper
    Marco Vermeulen
    Theo Hauben
    Sander Bouw
    Mario Casciu
  • Date
    2007-10-31
  • Editors
    R. Brons, N. Siccama
  • Publisher
    Stimuleringsfonds voor Architectuur
  • Author(s)
    VHP, Urban Affairs
  • Website

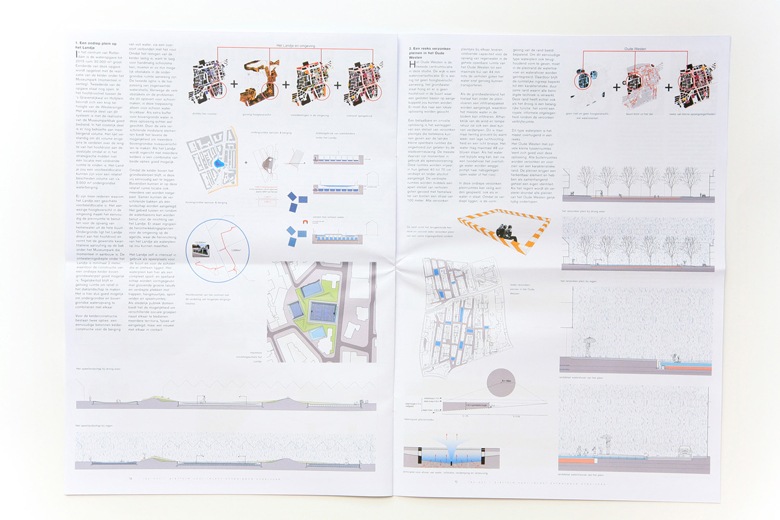
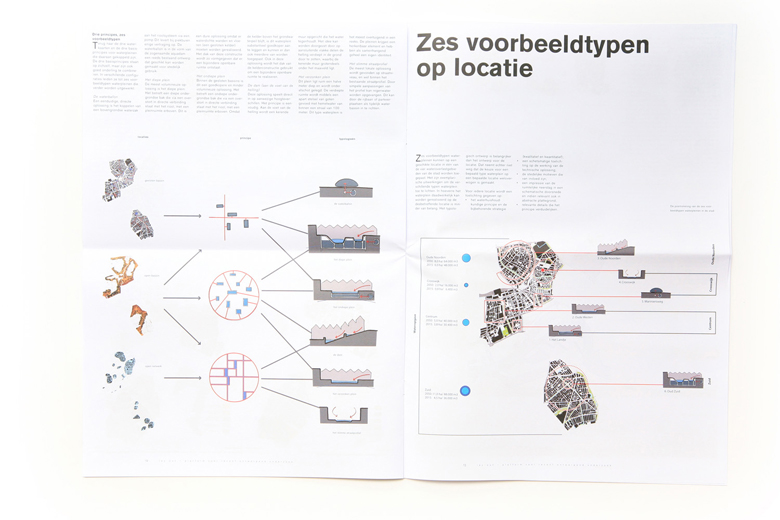
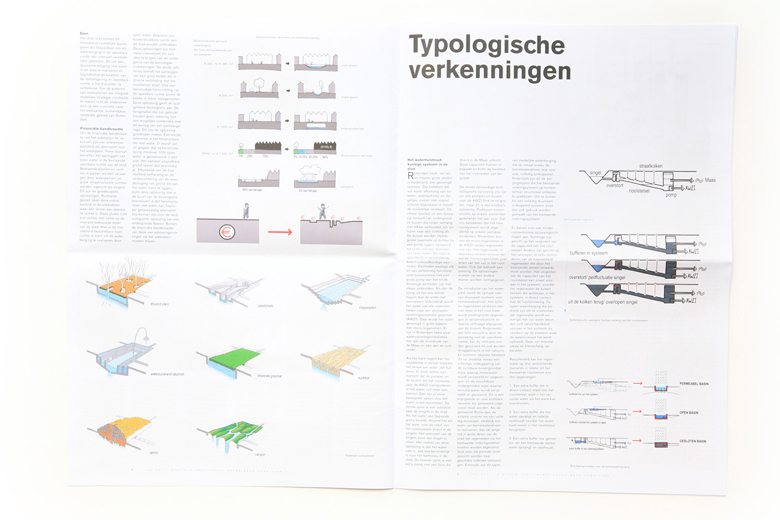
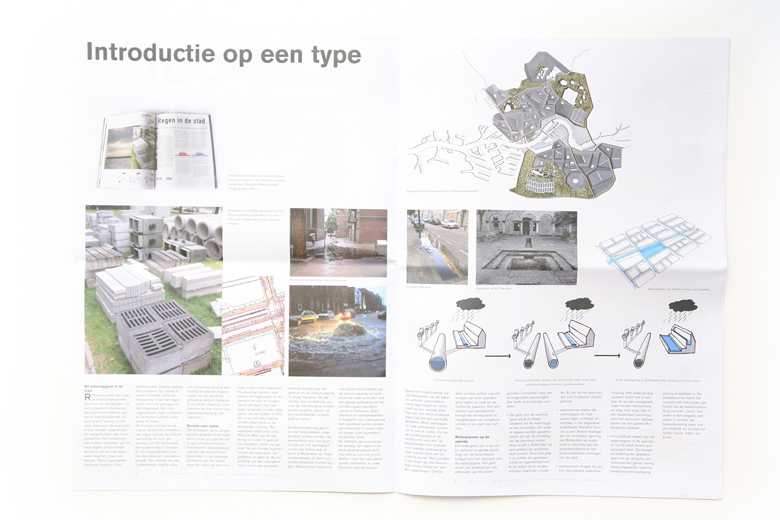
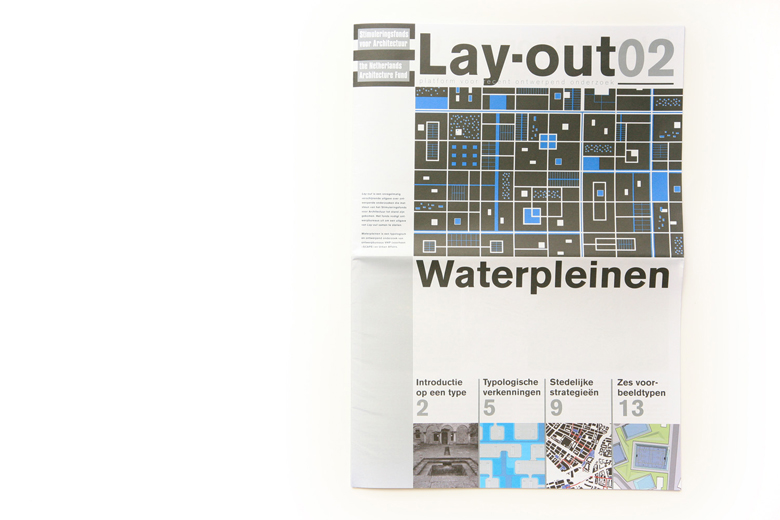
Download here Lay-out 02 PDF