DesignsWinnipeg shell

Description

The junction as urban attraction

  • Program
    Public space and infrastructure
  • Client
    Municipality of Winnipeg
  • Team
    Ekim Tan
    Theo Hauben
    Marco Vermeulen
  • Collaboration
    Schout Hoppenbrouwers Group
  • Location
    Winnipeg (Canada) Portage Avenue - Mainstreet
  • Area
    4750 m2
  • Date
    2004-05-01

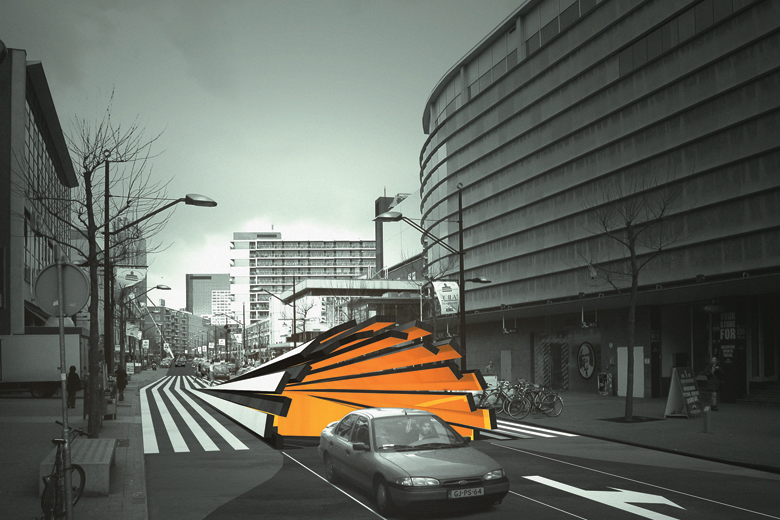
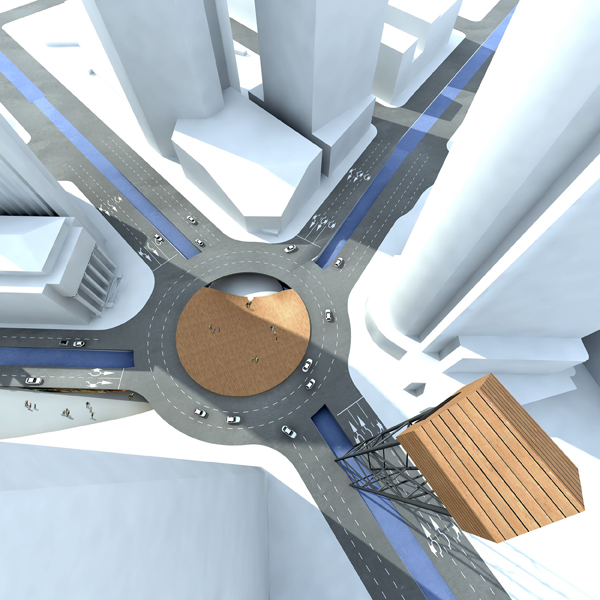
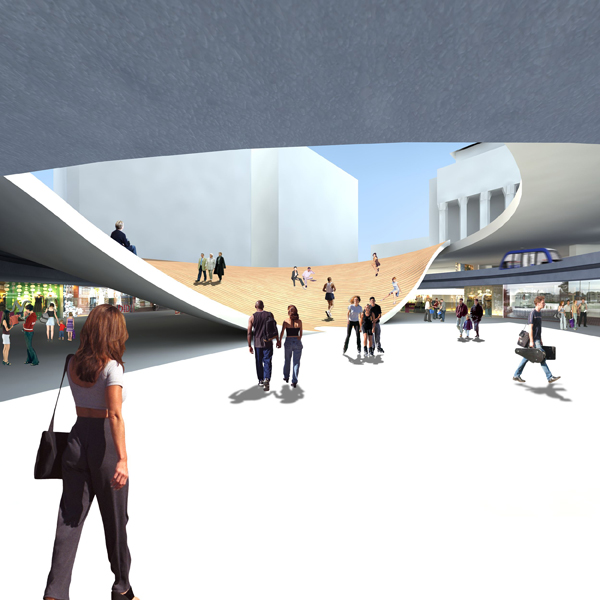
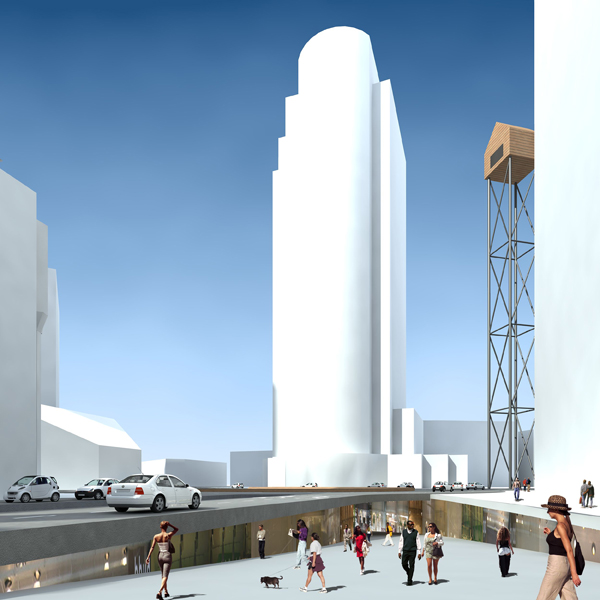
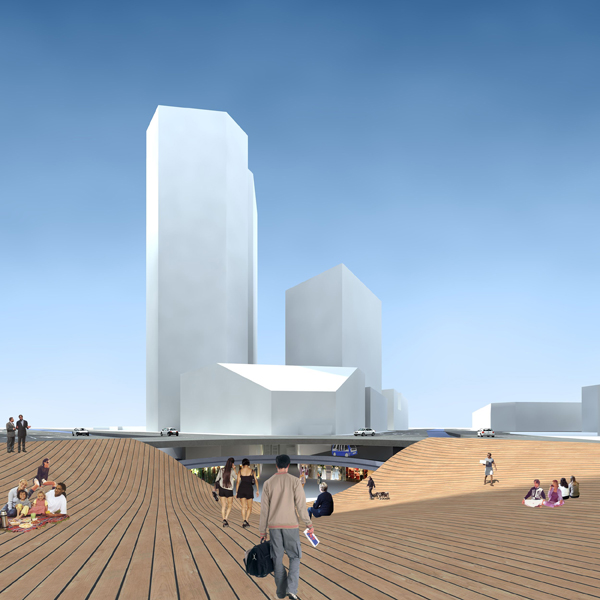
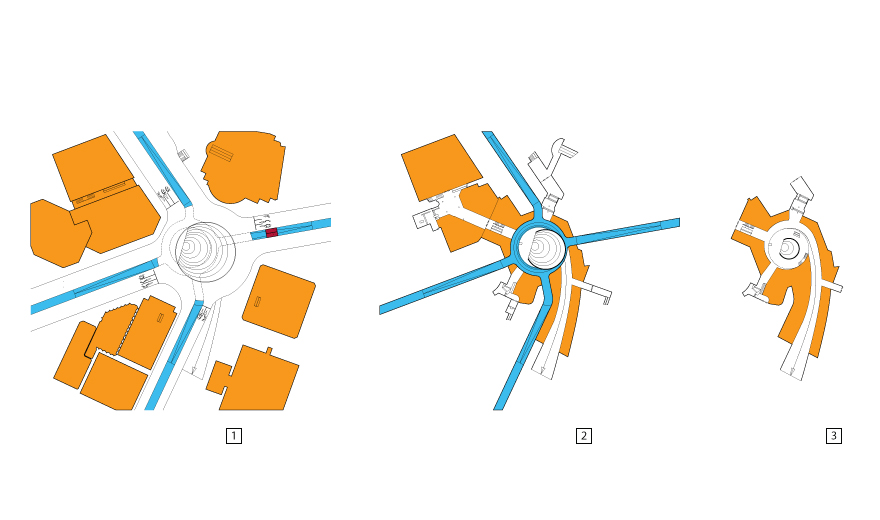
The Portage Avenue - Mainstreet junction forms the centre of the Canadian city of Winnipeg and 92,000 cars and buses pass by daily. The assignment is to transform this traffic interchange into a representative heart of the city. The first intervention is the replacement of the junction with a roundabout. This not only promotes the traffic flows, it also creates potential for a residential area in the midst of the traffic tumult. There is an underground concourse for pedestrians under the present junction. Between the traffic roundabout and the concourse space is created for a second roundabout for a fully-automatic public transport system (people mover). A shell-shaped deck (roof) connects the roundabout at ground level with the underground plaza. On sunny days this, together with the timber-clad shell, as in the eye of the storm, forms an attractive plaza where the traffic streams past endlessly on the upper edge. The shape is highly suitable for an open air theatre and film shows. But even on days with poor weather the bowl-shaped plaza provides shelter against the wind. The plaza not only brings light and air into the underground shopping arcade, it also provides a view of the surrounding high-rise buildings, thus creating an underground sense of place, too.

In order to announce the centrifugal working and the importance of the roundabout, a double skyscraper is added. IN the life centre of the city dominated by generic corporate commerce, this 'city hall, is built as a retreat exclusively for the inhabitants of Winnipeg. This city hall, functioning as the most public and the most exclusive spot in Winnipeg, and where admission is free of charge, acquires extraordinary symbolic and collective value. The individual and personal character of the city hall is expressed in the architecture that refers to the wealth and introvert nature of the surrounding area of rural Manitoba.
PressYoung architects in the Netherlands

Description

  • Team
    Ekim Tan
    Theo Hauben
    Marco Vermeulen
  • Date
    2004-04-00
  • Publisher
    A+U no 403 (vaklectuur)

DesignsTrance-port

Description

Pool boat

  • Program
    Accessibility Dutch coast
  • Client
    Toerisme Recreatie Nederland
  • Team
    Marco Vermeulen
    Stijn Kemper
    Theo Hauben
    Rob Kotte
    Michel van der Velden
  • Location
    Dutch delta
  • Area
    194 m2
  • Date
    2004-03-15

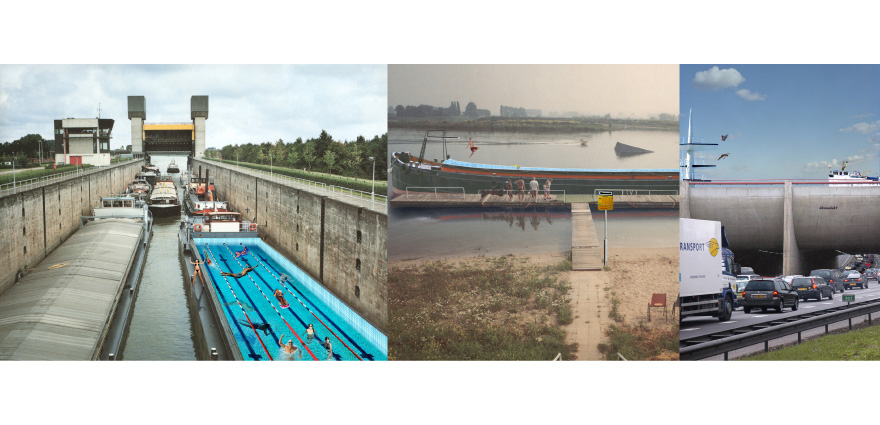
Ninety per cent of both Dutch and foreign beach visitors travel by car. A travelling time of many hours in a more stationery than moving, overheated car, is by no means an exception. But why has the trip to the beach become a necessary evil? Why begin the holiday on arrival at the beach? Cannot the trip and the destination be brought closer together?
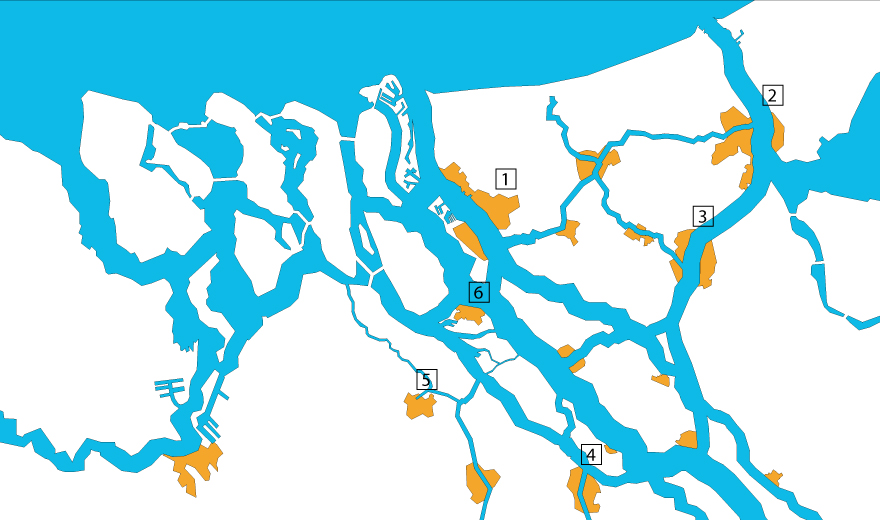
Rivers lead to the coast, no one would dispute this, and herein lies a solution. Rivers are in fact an introduction to the sea and they are consequently the ideal and most poetic route to the coast. You drive a car, but travel in a boat. The car is a mode of transport, the boat transports us to other realms.

Whether the boat is quicker than the car is no longer important, because the boat has become an attractive destination in itself. the holiday begins and ends in the many inland harbours. These home ports can share in the profits of the downstream box-office hit: the coast.

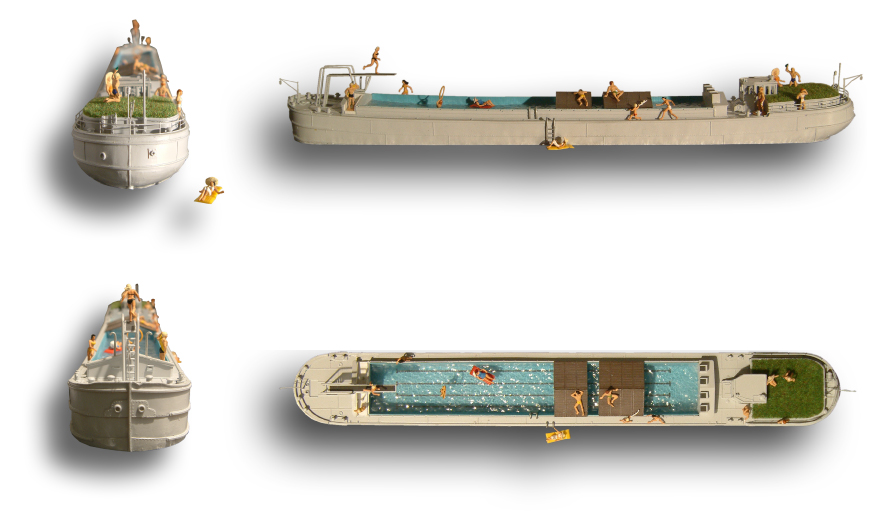
The boat as a means of transporting passengers or as a place for recreation is not new. The combination of both, however, is rare. The boat envisaged here is a cross between a goal-orientated Fast Ferry and a wandering Spido or a waterbus and a party ship. The boat should be more than a means of transport and comprise elements that link up with, and are essentially part of, the past or future beach experience. passengers on the outward journey should be able to swim a few laps and sunbathe (warm-up), and on the home journey bathe in the evening sun and enjoy a beer and chips (après-côte?). All this against a background of river landscapes, harbours and cities.

PressHittin' the parking paradox

image

Description

Urban Affairs introduces smart parking concepts

  • Team
    Marco Vermeulen
    Stijn Kemper
    Theo Hauben
    Rob Kotte
    Michel van der Velden
  • Date
    2003-12-00
  • Publisher
    Rotterdam Qualitime (tijdschrift)
  • Author(s)
    H. van Willigenburg

DesignsOosterluwte

Description

Parking and living in hoorn

  • Program
    Public parking garage and houses
  • Client
    Municipality of Hoorn - Public Housing, Spatial Planning and Environmental Health Department
  • Team
    Michel van der Velden
    Thijs van Spaandonk
    Theo Hauben
    Jaap Janssen
    Jaap Bekkers
    Ana Maria Ribeiro Lopes
    Marco Vermeulen
  • Location
    Hoorn, J. Messchaertsstraat
  • Area
    13000 m2
  • Date
    2003-11-21

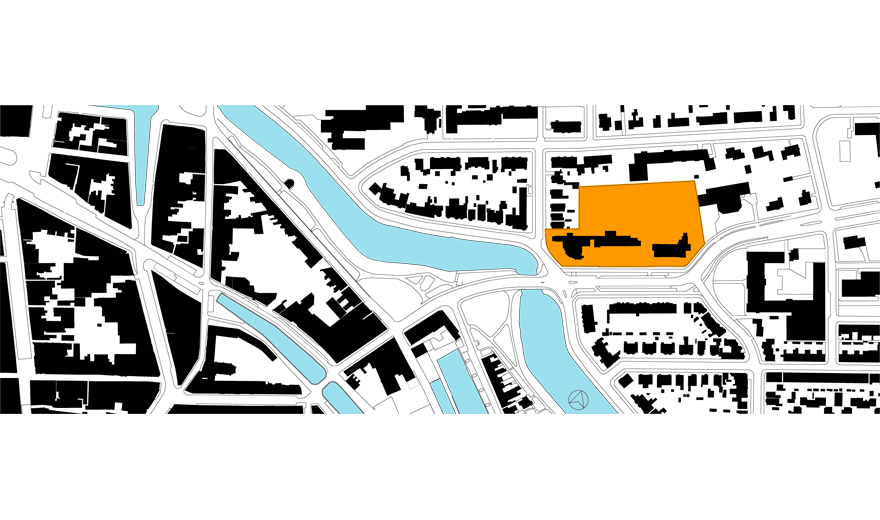
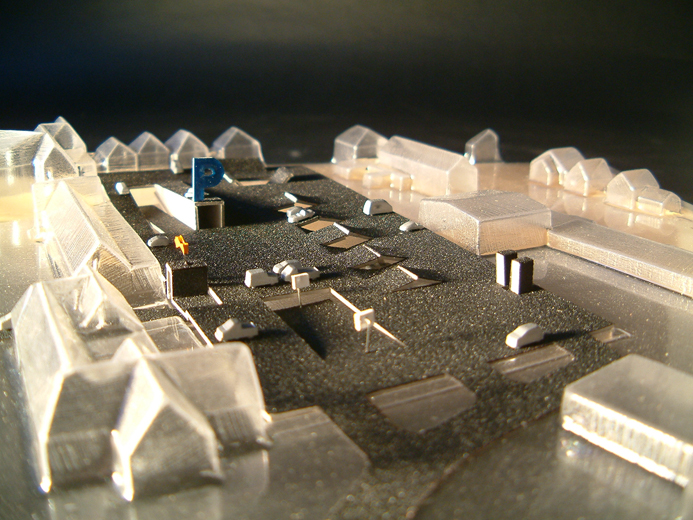
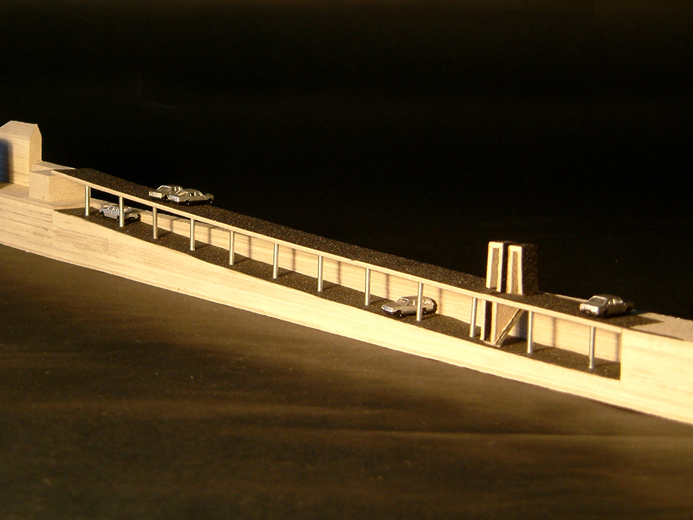
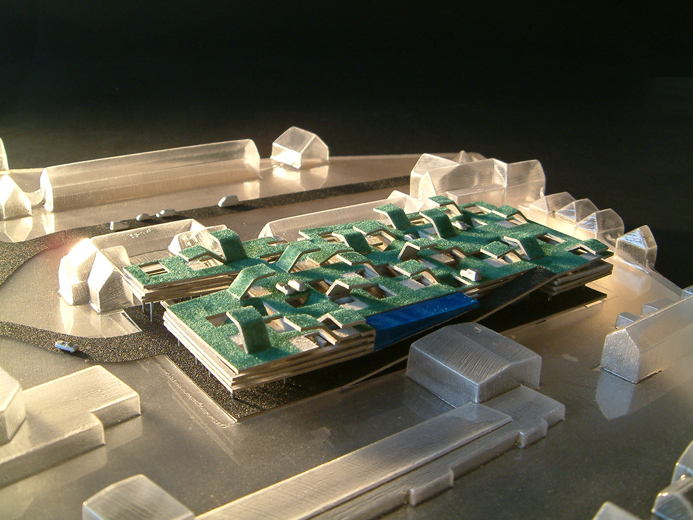
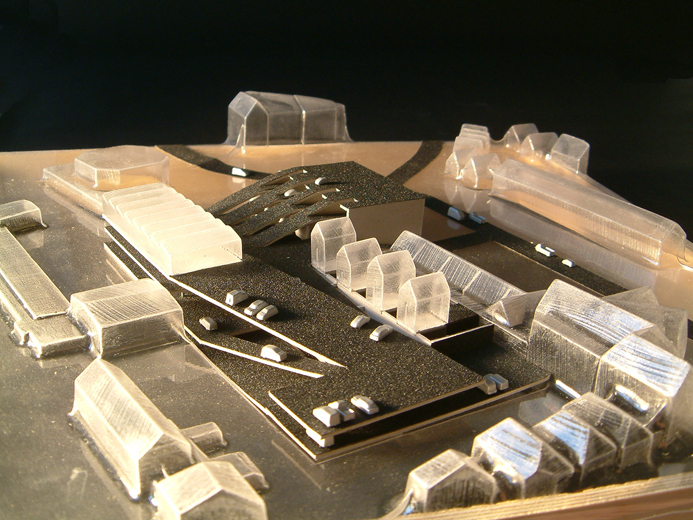
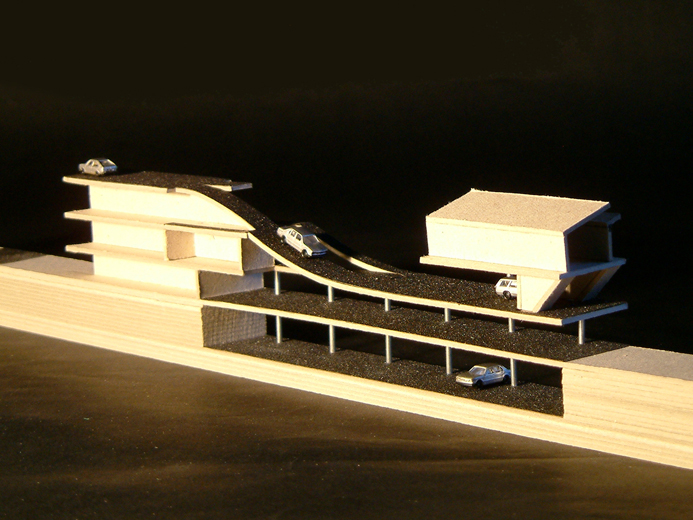
The RAC location is a strategically-situated inner courtyard on the periphery of the characteristic centre of Hoorn. While the historical centre is within walking distance, from the motorway the location can be reached by car within minutes. The Site is barely visible from the historical centre, but it is clearly visible to arriving motorists. The planned parking faciliites form an entrance porch to the city and it is consequently an important component of the public space. The point of departure for this urban study is the integration of street level parking facilities with a variable capacity to a maximum of 450 parking spaces to meet the future high demand for parking space on the east flank of the city. A study has also been carried out to examine whether the parking programme can be expanded to include housing and facilities.
The relatively closed nature of the location requires special focus when designing the housing. An introvert character has been adopted as the point of departure for the new housing typology. The zoning plan will be revised and the existing schools will be converted into attractive urban apartments. The main volume on the canal is also suitable as a representative entrance to the parking facilities. By positioning this entrance in the direction of the centre, to the extent that this is possible, the psychological distance between the car park and the retail core area is kept as short as possible.

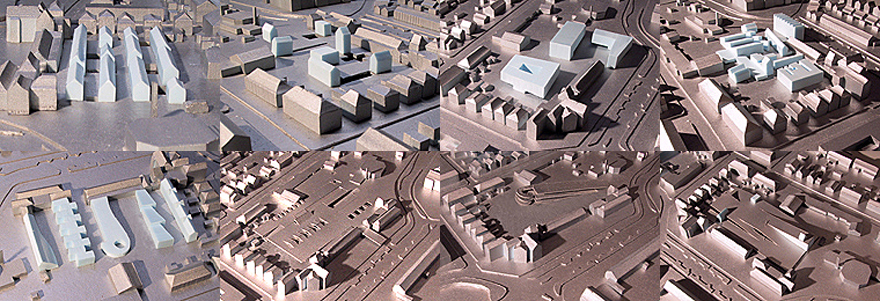
VARIANT 1: HOORNSCHE SCHANS is a street-level parking deck in extension of the access road. Cars arriving are naturally intercepted before reaching the centre. This variant proves that a street-level car park is possible without having to lead to morphological conflicts. Small-scale facilities can be added to the parking deck.

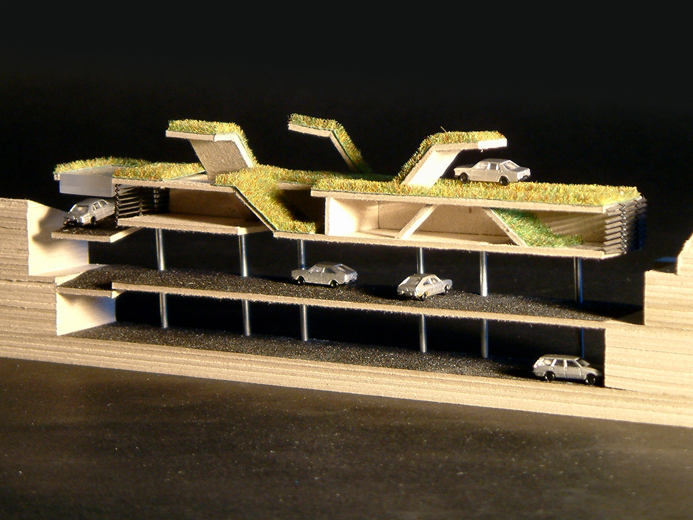
VARIANT 2: UNDER THE GARDENS shows a housing deck of a floor that 'hovers' above the parking facilities. The living rooms orientate onto private garden patios. These patios are directly connected to a green roof landscape that is only open to residents. Each housing unit has an area that rises above the housing deck and looks out over the semi-public green roof landscape.

VARIANT 3: HOME BASE forms the synthesis between a car park and housing. In this variant the introvert character of the location is seized on to create a unique urban setting. A mix of exceptional housing typologies in combination with studio space, office space and/or small-scale activities creates conditions for a lively and industrious environment within walking distance of the town centre