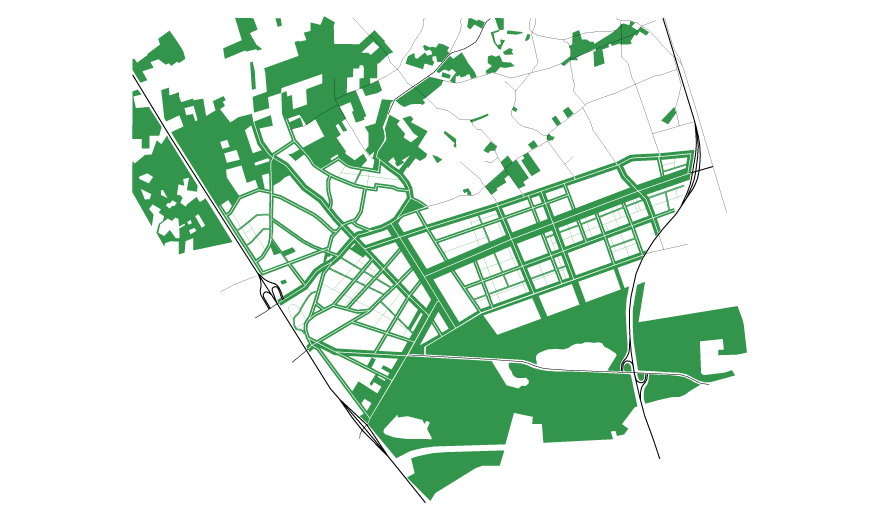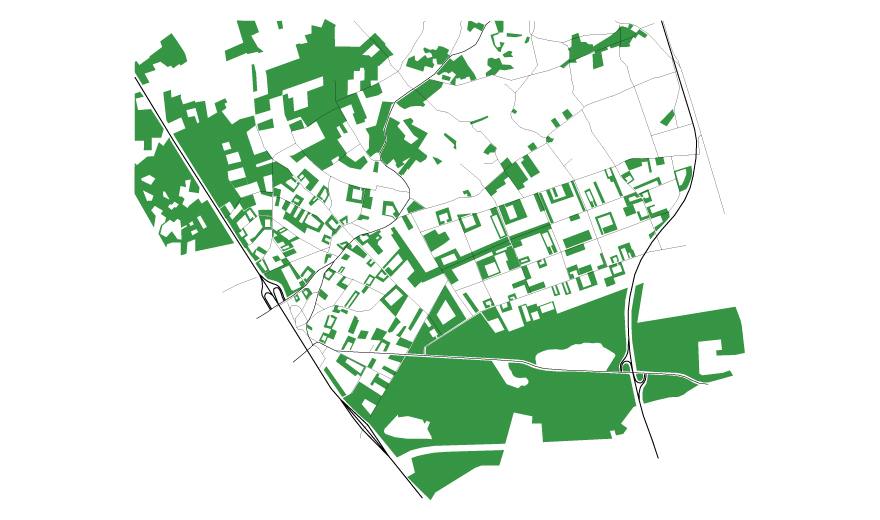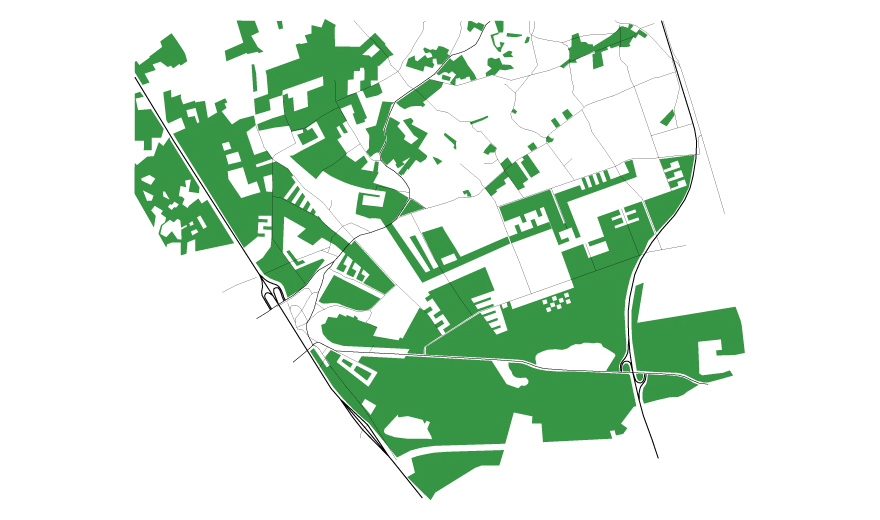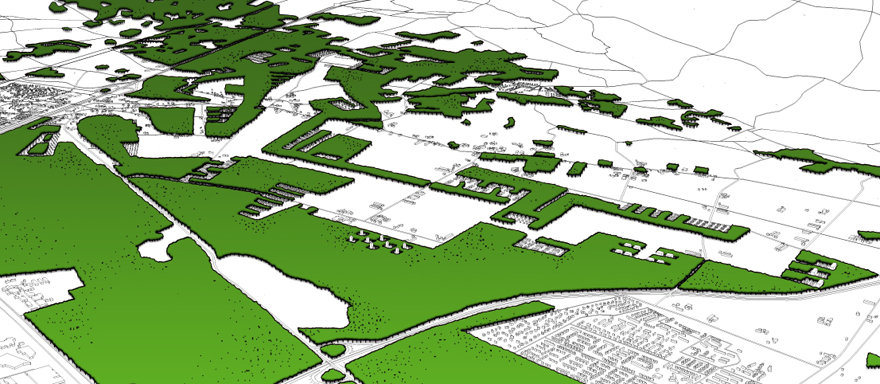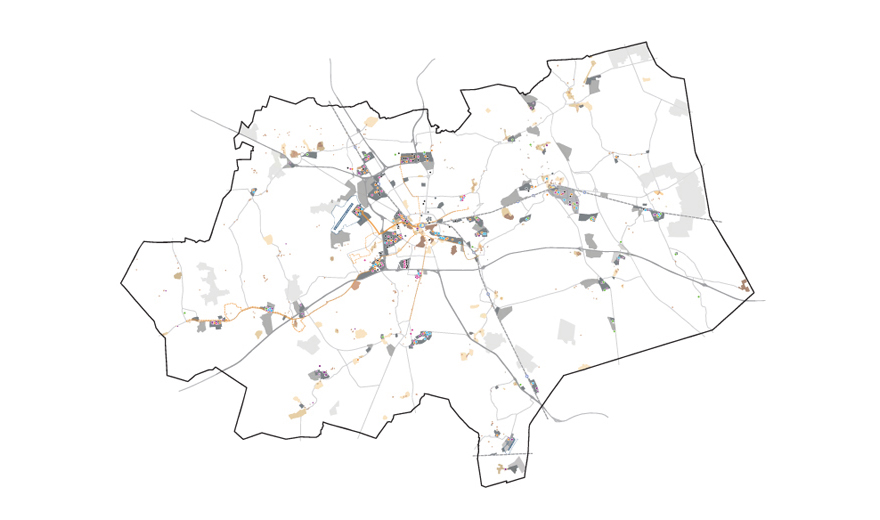
Map with existing and new work environments
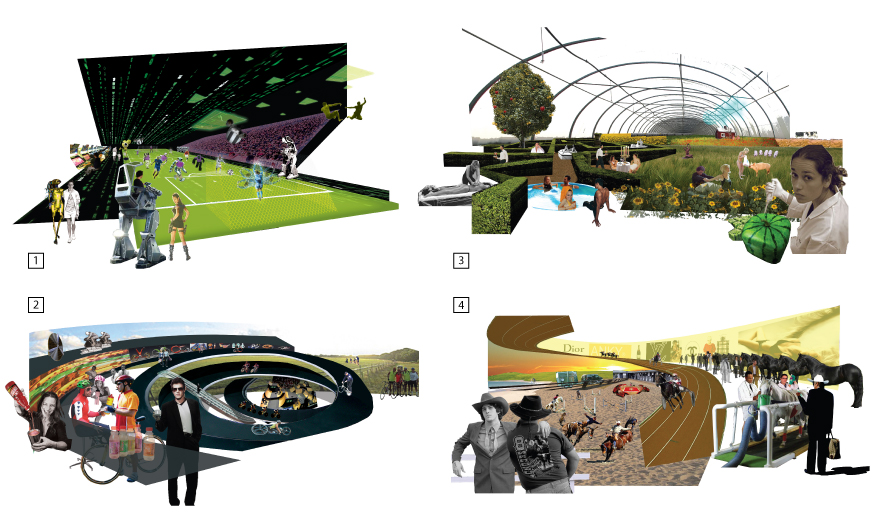
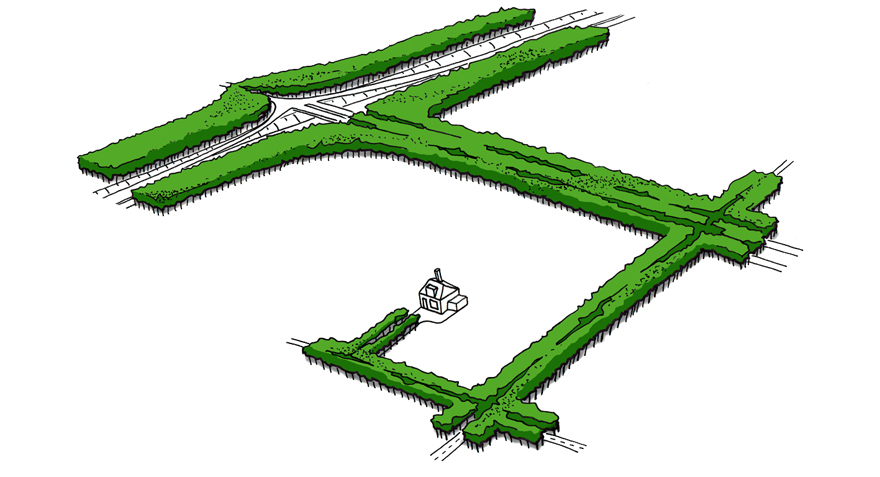
Impression of a new public domain | 1. Gamers paradise | 2. Bikers bar | 3. Wellness Fair | 4. Cowboys and millionaires
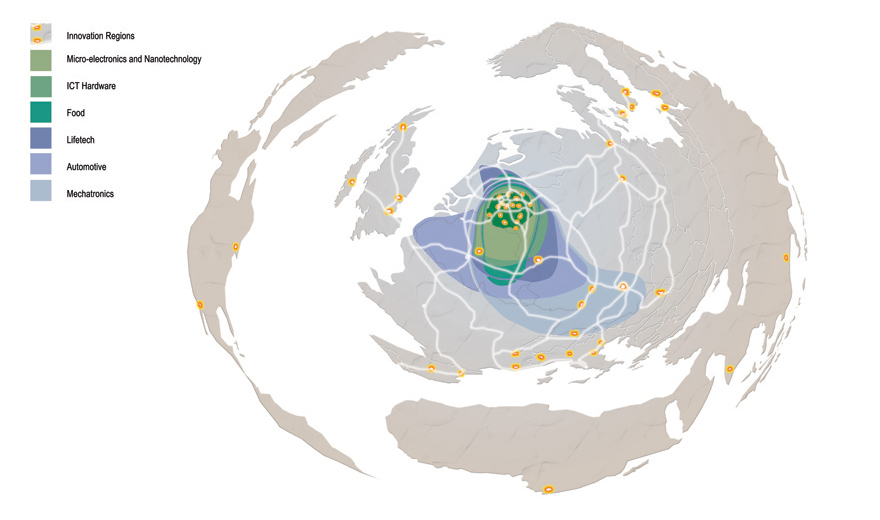
Brainport Southeast Brabant
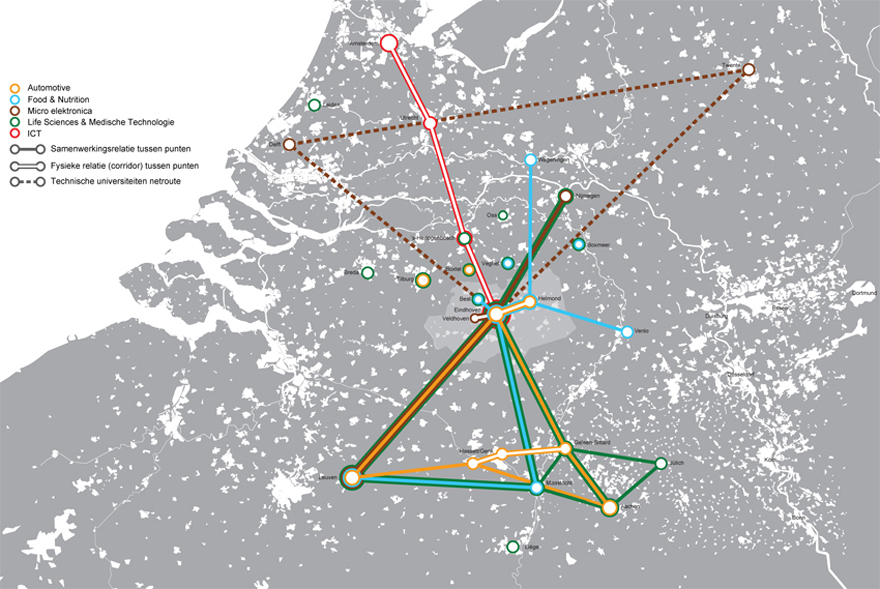
Business context Southeast Brabant
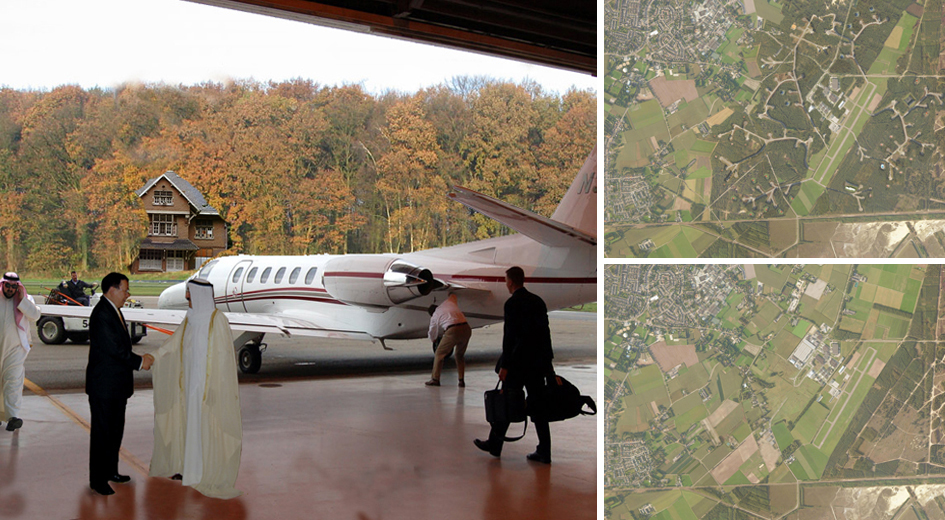
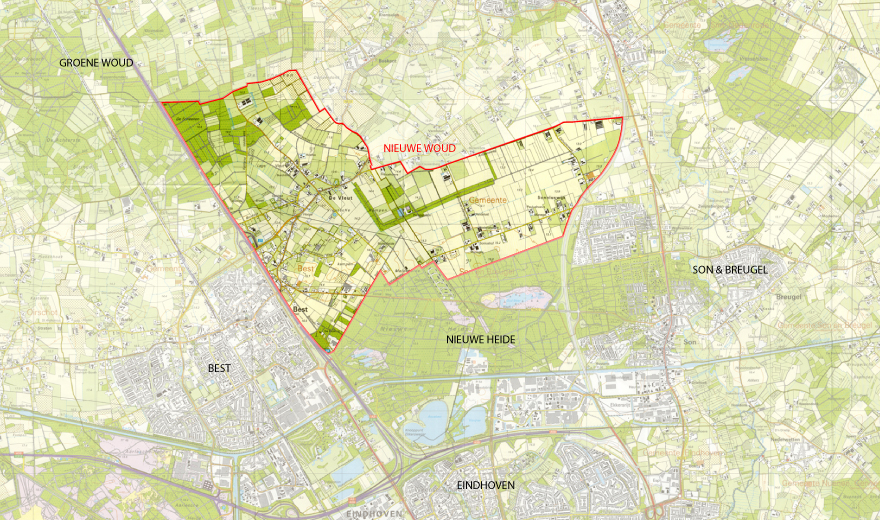
New business park for the niche market: case Budel
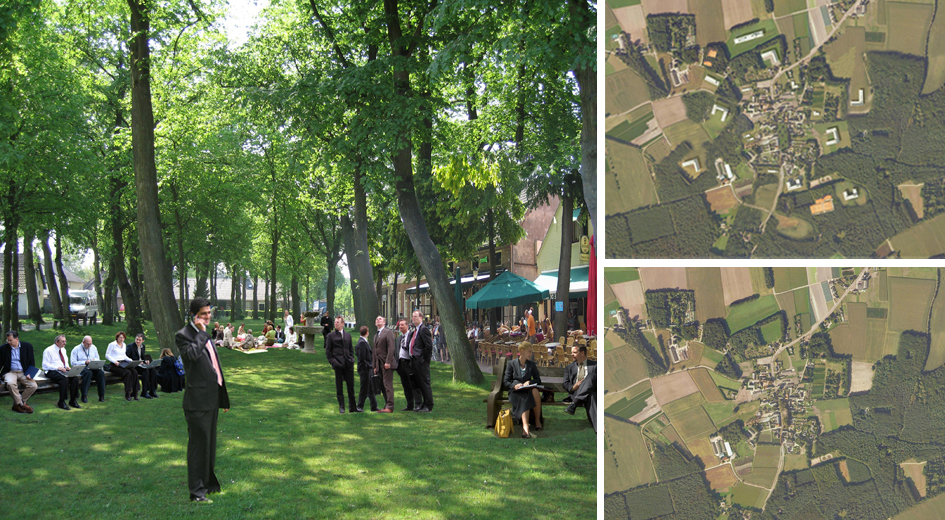
New region-specific campus: case Zandoerle
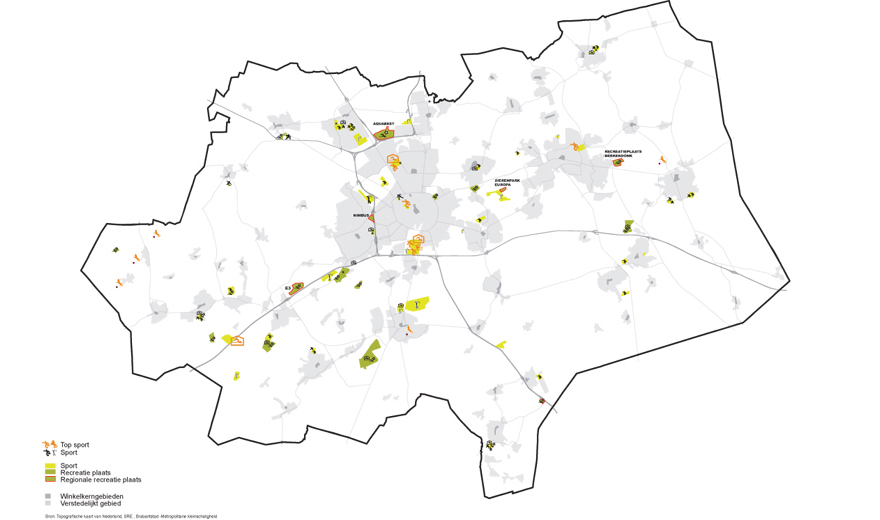
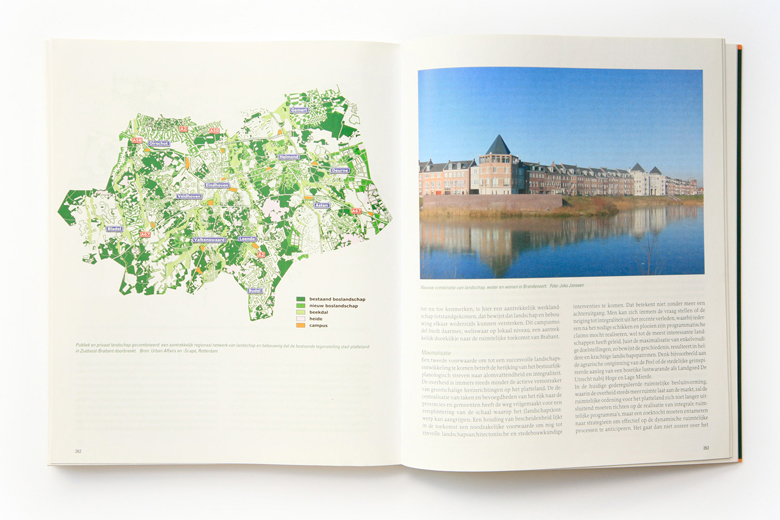
Map with existing and new public domain
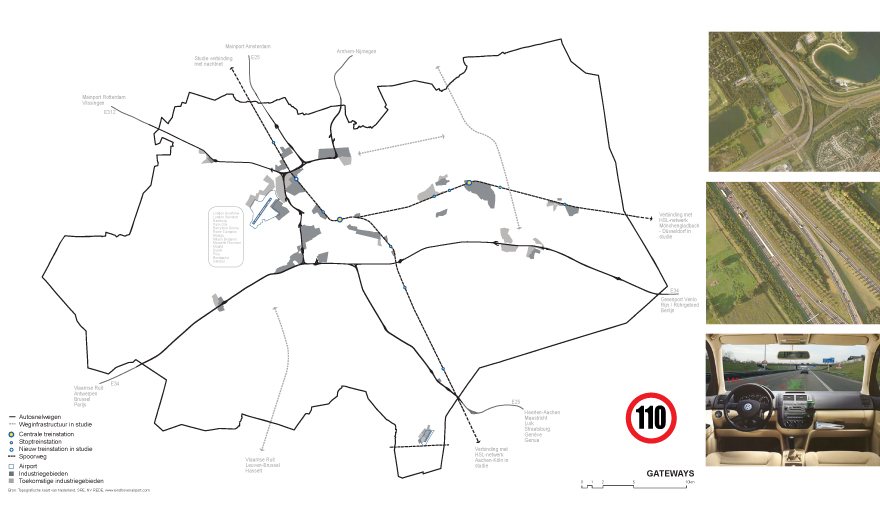
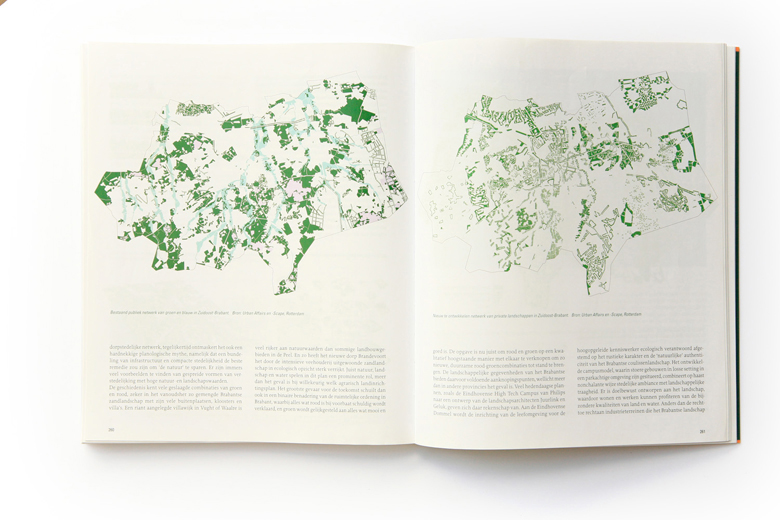
Map the high-speed network: economic support
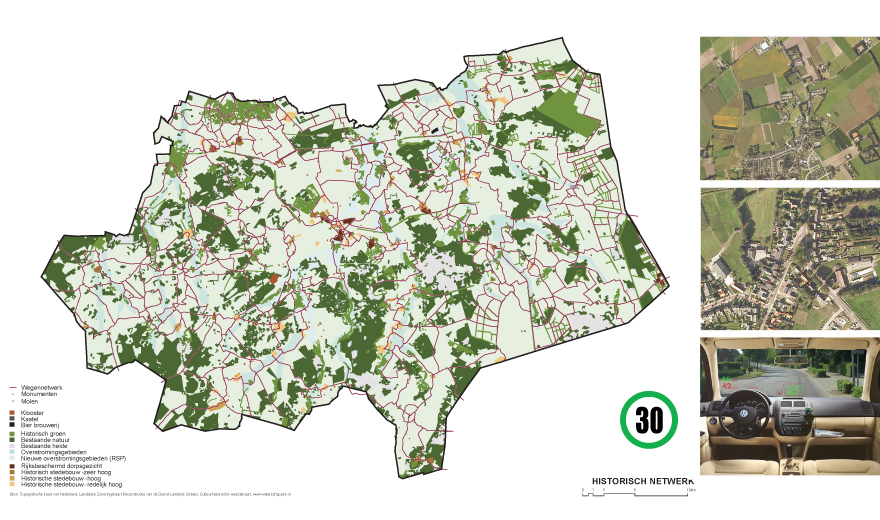
Map with the slow network: recreational support
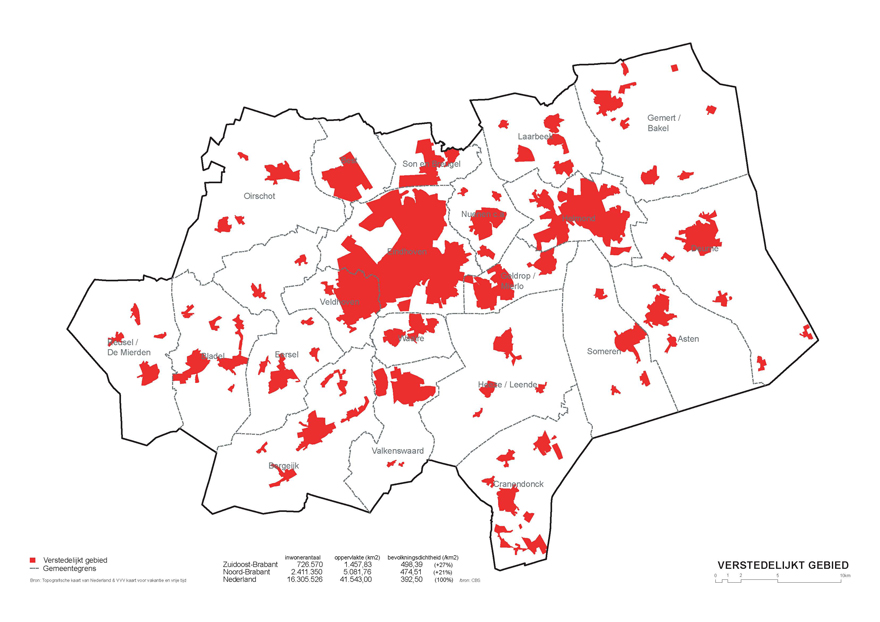
Map urbanization Southeast Brabant
New work environments
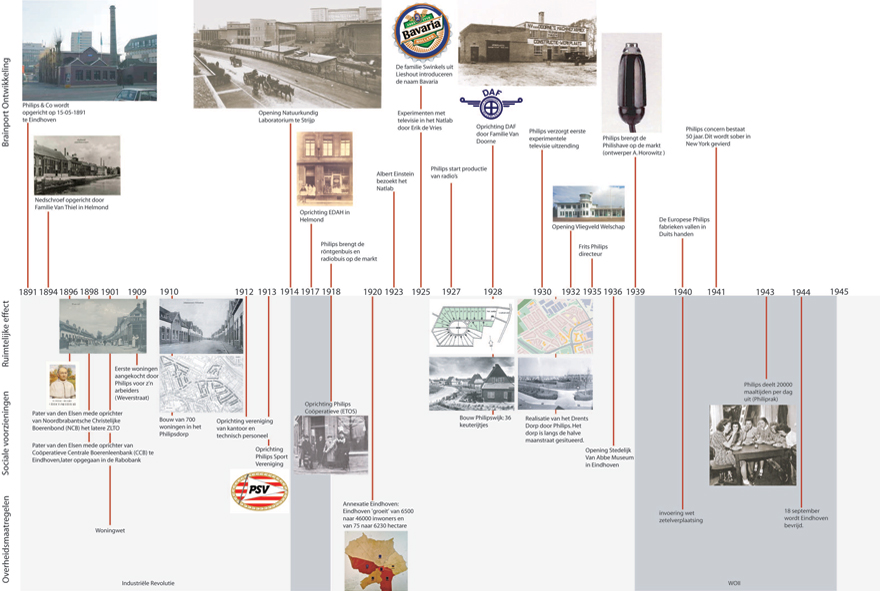
From company town Eindhoven
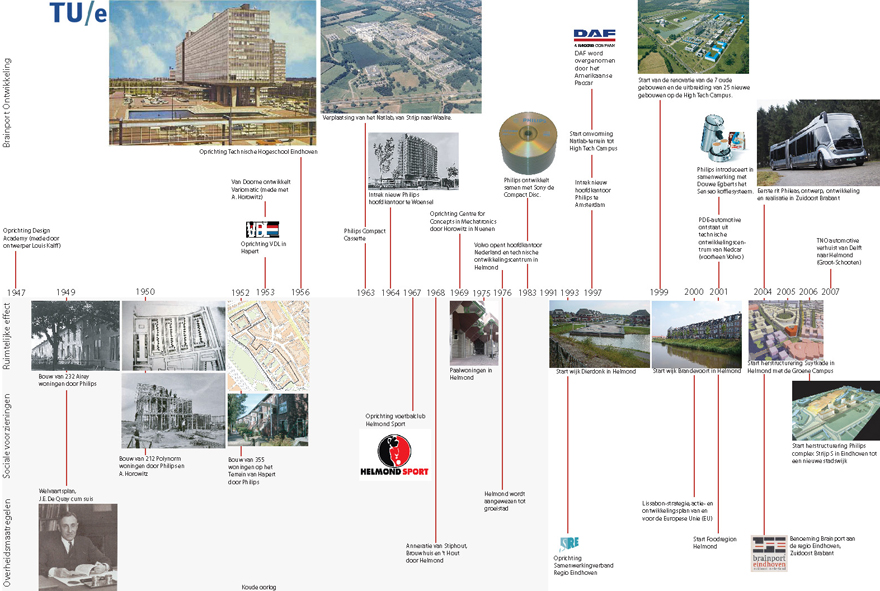
To Brainport Southeast Brabant
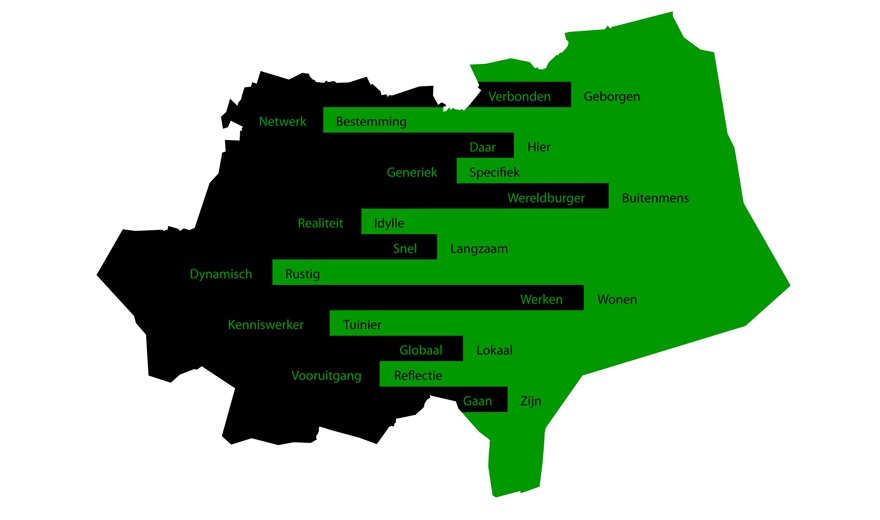
Best of both worlds
Mobility Culture
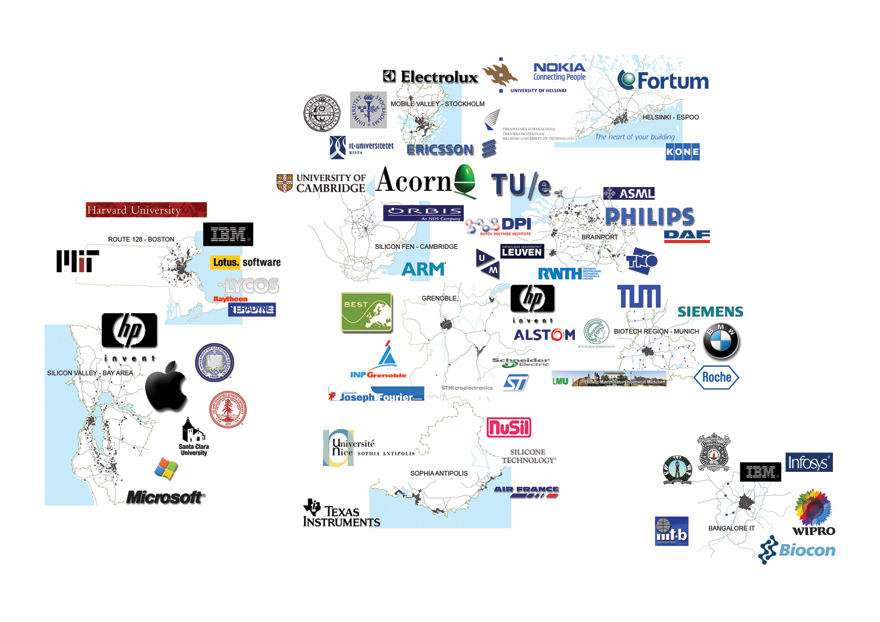
Research regions of knowledge: Actors in knowledge
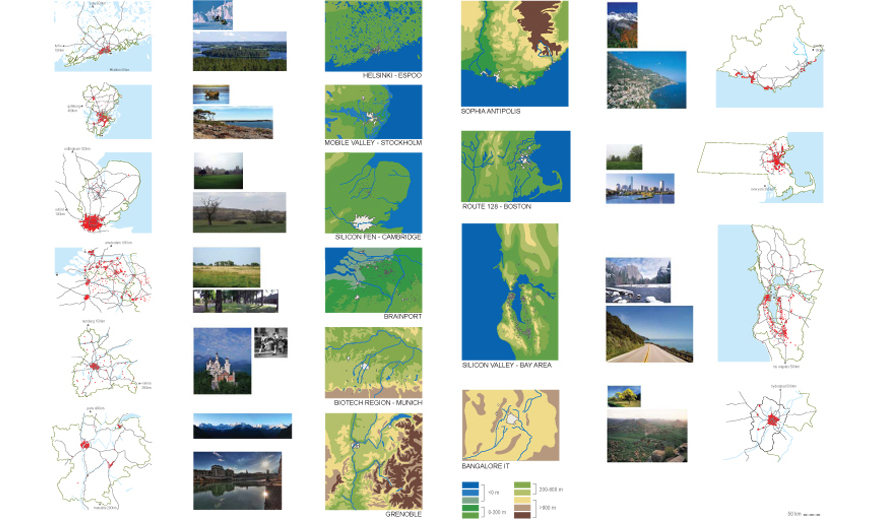
Research regions of knowledge: Knowledge and context
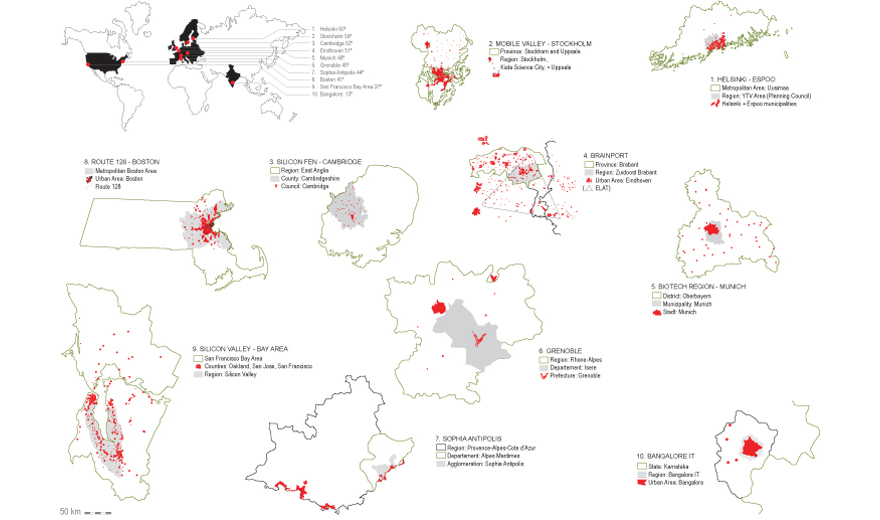
Research regions of knowledge: Knowledge on scale
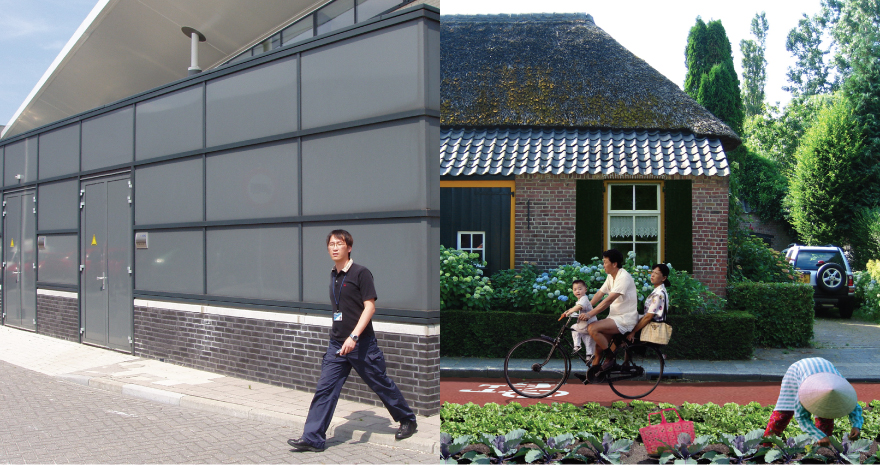
Knowledge Worker between 9am and 5pm and between 5pm and 9am
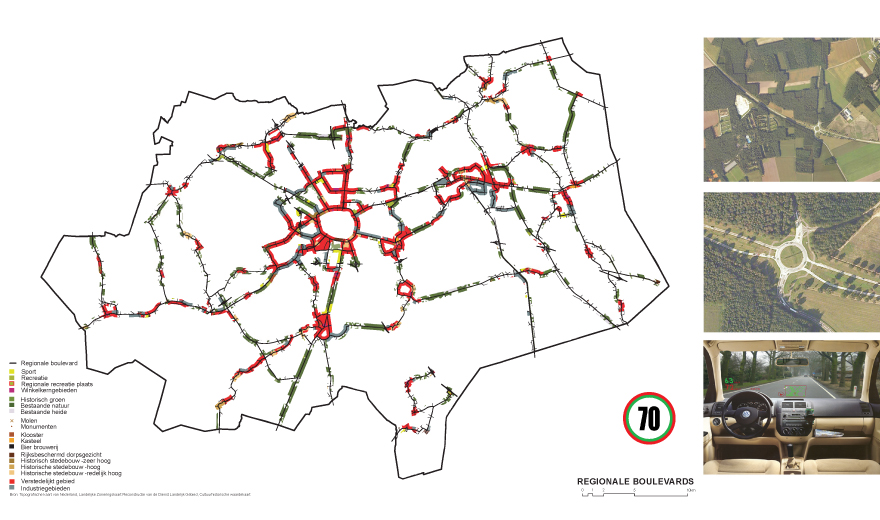
Map with steady reliable network: a dense network of region boulevards and ideal accessibility of the region
Spatial scenarios for Brainport
- Program
Work environment, living environment, public domain and accessibility - Client
Architecture Centre Eindhoven, Municipality of Eindhoven, Urban Development and Property Management Department - Team
Theo Hauben
Marco Vermeulen
Anniina Koskela
Karel Steller
Bas Driessen
Bruno Evers - Collaboration
-Scape - Location
Southeast Brabant - Area
1485000000 m2 - Date
2007-03-02
In the struggle between innovative regions to win the favour of knowledge workers and knowledge-based companies and organisations, it is of great importance that each of these regions profiles itself on a European scale level. Specific regional characteristics and the territorial capital are also very important factors.
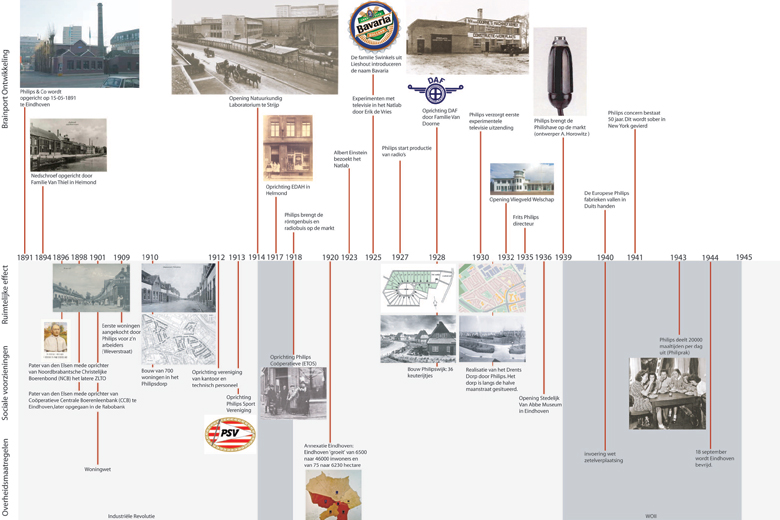
In the last century Eindhoven and the South-east Brabant region underwent a specific economic development whereby an important network of research establishments and knowledge-based businesses came into being. The spatial appearance of the present town and region is to a large extent based on developments and strategic choices of the past. The new economy seems, at least partially, to thrive on the heritage of another era. No new centre need be built to facilitate the knowledge economy.
Whereas the function zoning of the industrial revolution has resulted in a distinct separation of living and working environments, the knowledge economy can contribute to the intensive mix of the urban region, where living, working and recreation are intermingled. The knowledge economy benefits from a new form of spatial planning that makes this possible.
Having sketched the genesis of Brainport Zuidoost Brabant, a knowledge chapter on comparable regions in the world and, from this, distilled a mission for the Brainport, there is no single strategy that offers the ultimate solution in this study. The four future perspectives designed, however, do reveal that, on the basis of the mission for Brainport, many strategic, spatial agenda items can be drawn up that are well worth pursuing. Focusing on one scenario is not necessary, because complementarity and versatility enhance a Brainport.
Download the publication PDF