
DesignsTemporary breeding place
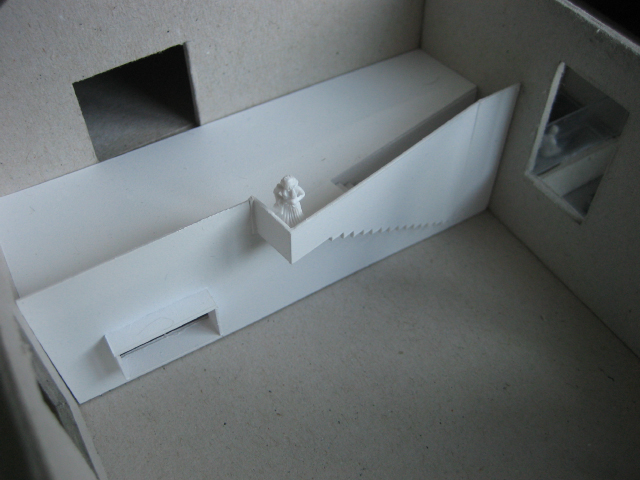
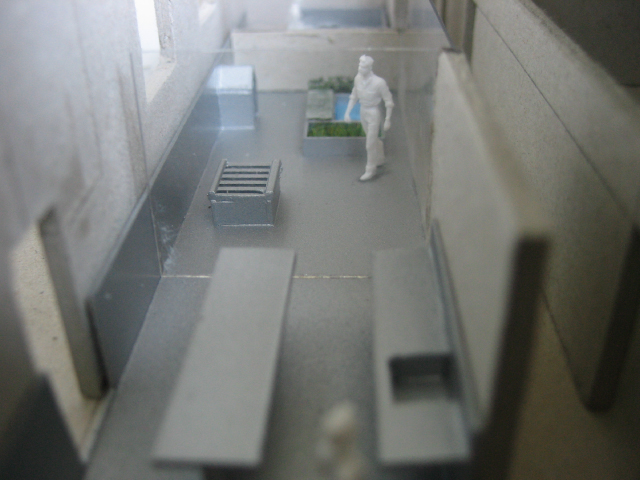
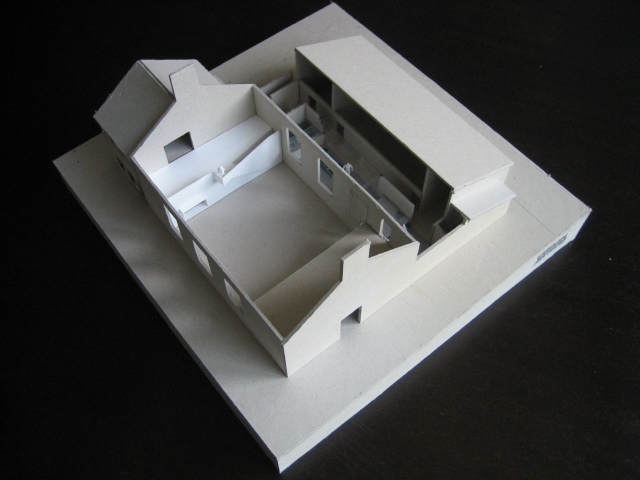
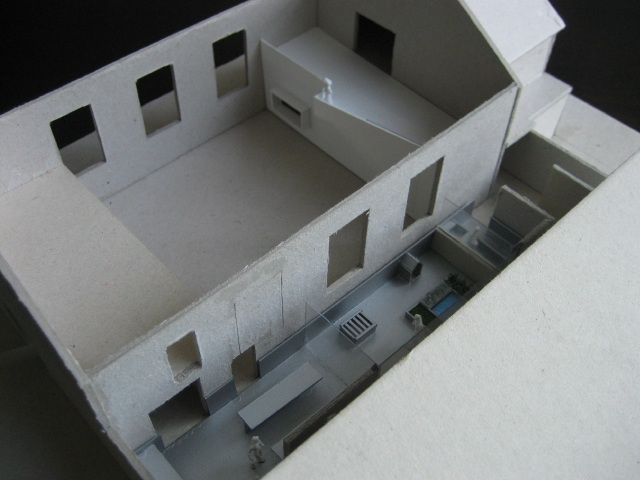
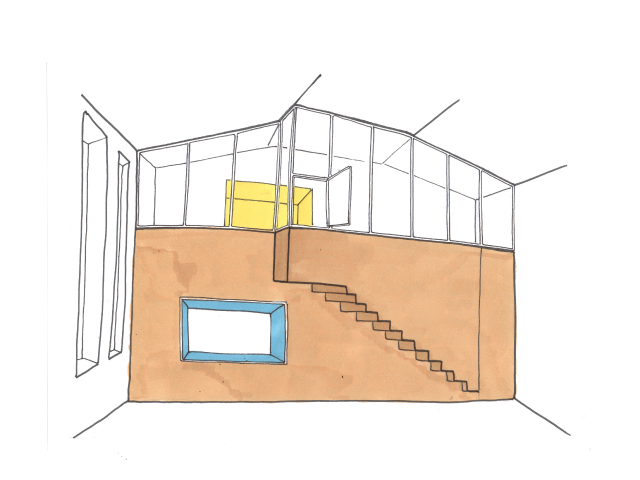
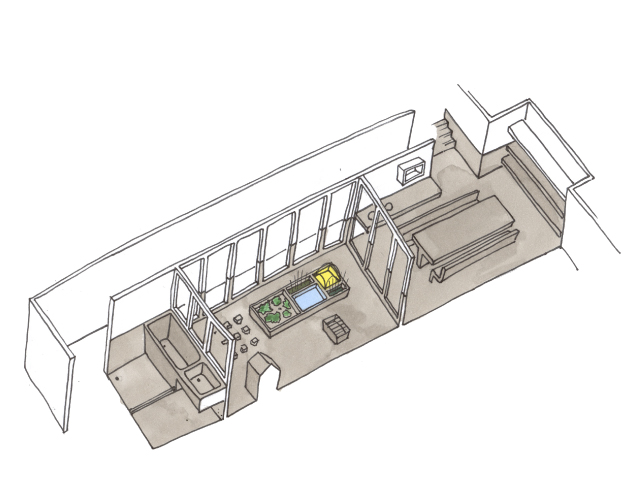
Proposal for the redesign of a former church building
- Program
appartments and studios - Client
Municipality of Eindhoven - Location
Eindhoven, Bergmannstraat - Area
1240 m2 - Date
2007-09-01
The former church is adapted with minimum interventions to be able as dwelling for two designer couples temporarily. Beside living space, work shop spaces are created and the church are adapted so that there exhibitions and lectures can be organised. The new occupants use a common sink sculpture, in which the kitchen, bathroom and patio are located.
DesignsEast West at home in Son and Best
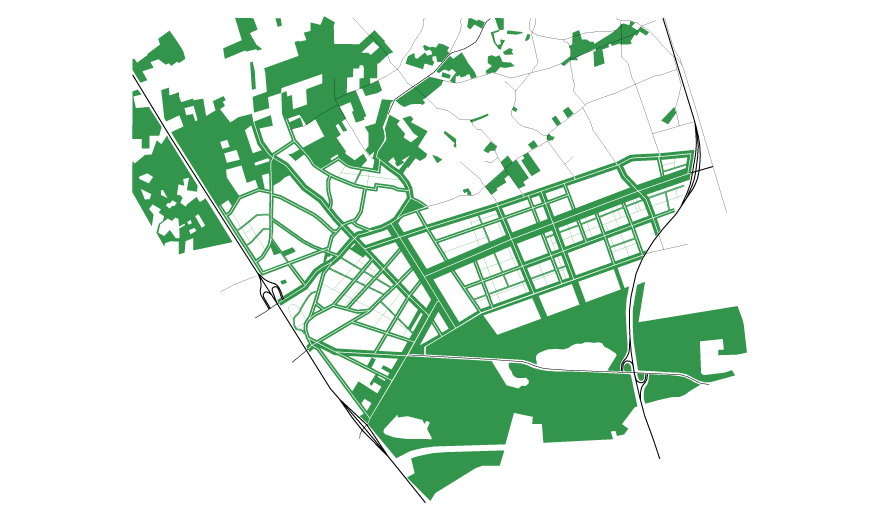
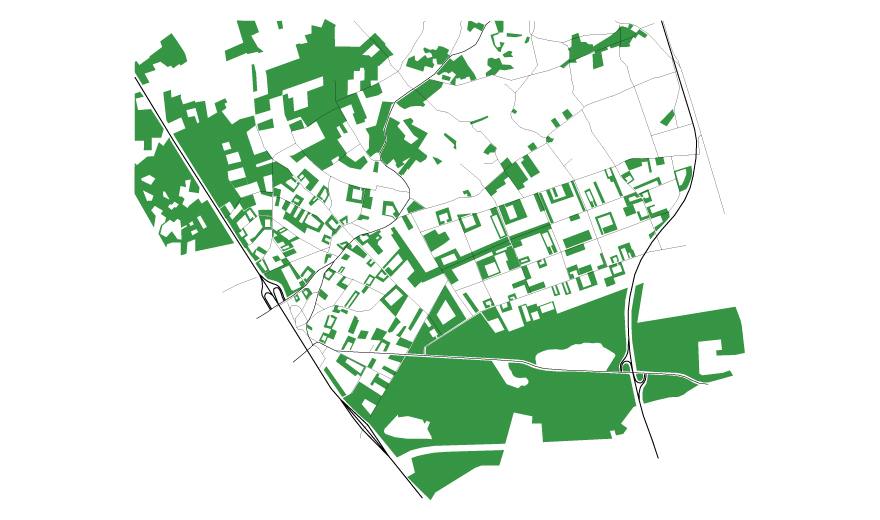
Map scenario Frame Work
Map scenario Stepping Stone
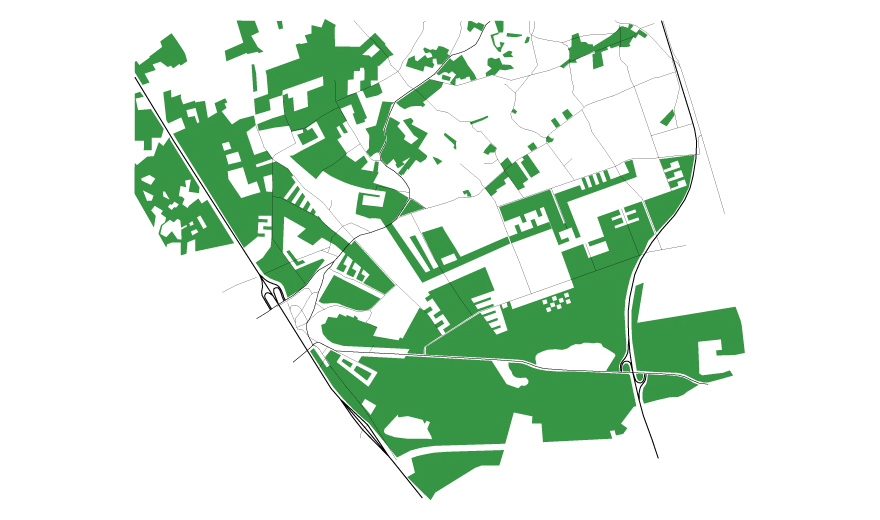
Map scenario Hamlet
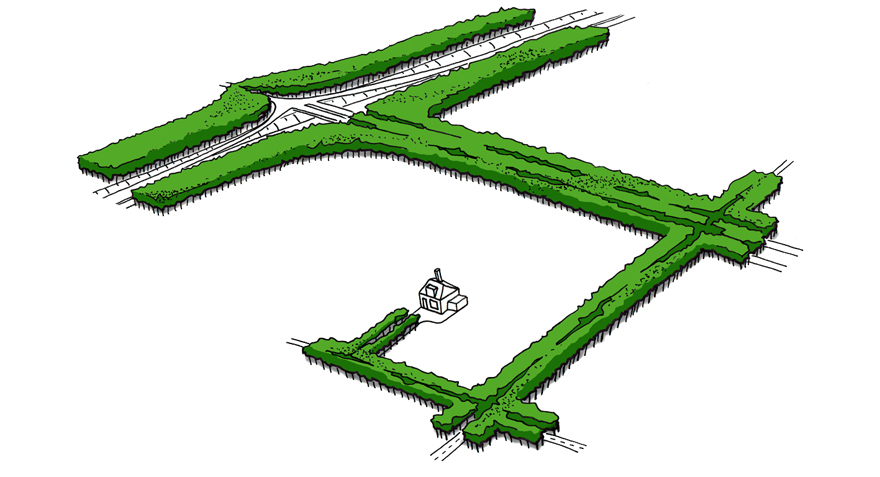
Scenario Frame Work: each his own driveway from the highway
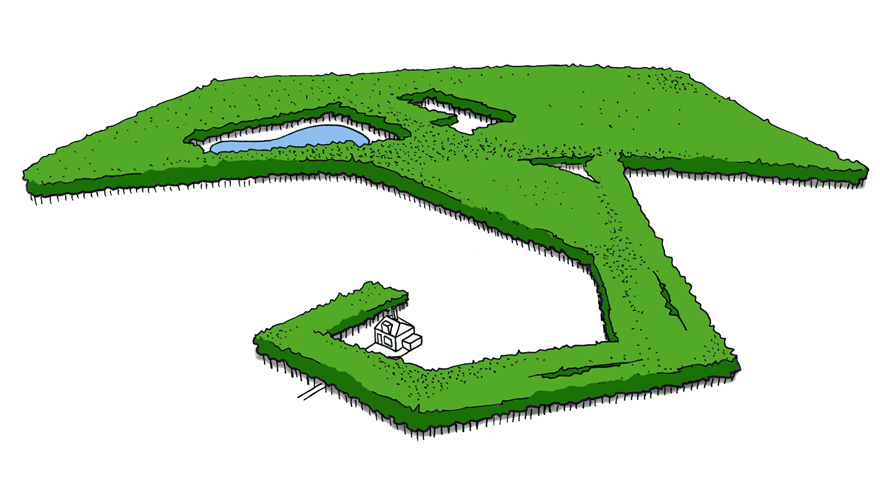
Scenario Hamlet: each his own forest edge
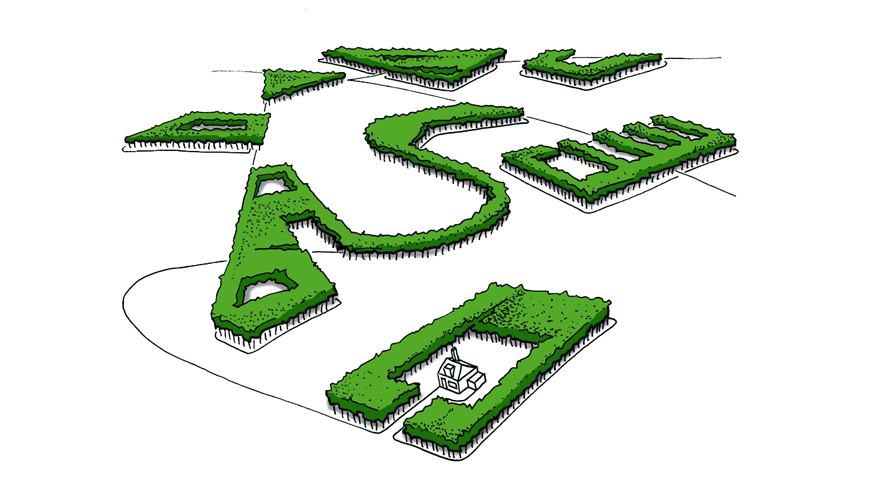
Scenario Stepping Stones: each his own kingdom
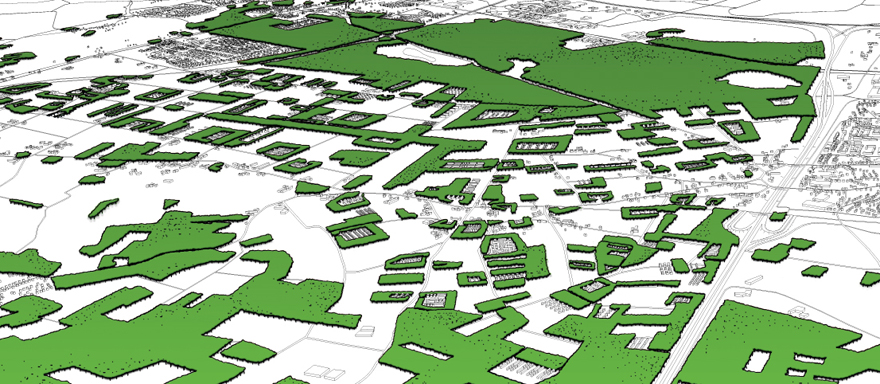
Perspective scenario Stepping Stone
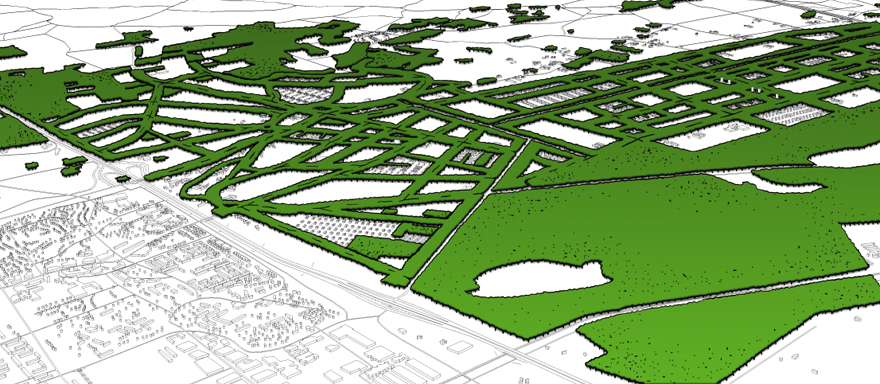
Perspective scenario Frame Work
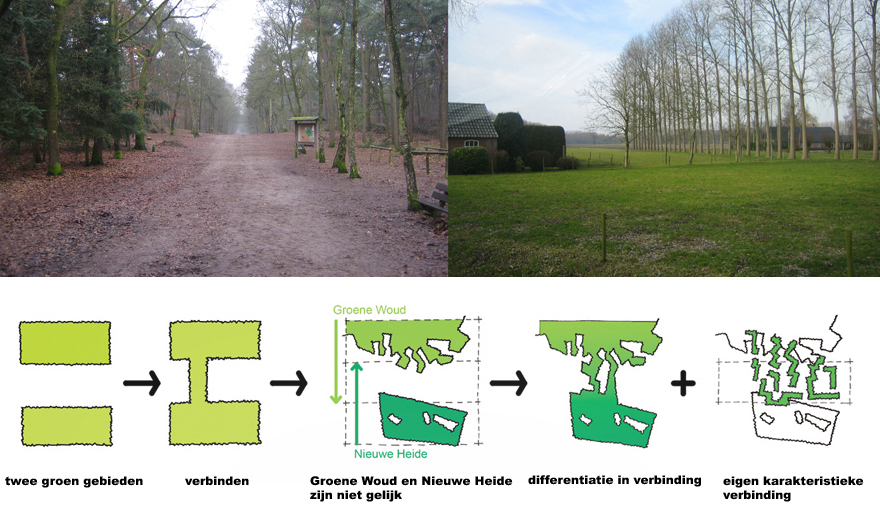
Nieuwe Heide and Groene Woud | From connection to interwoven
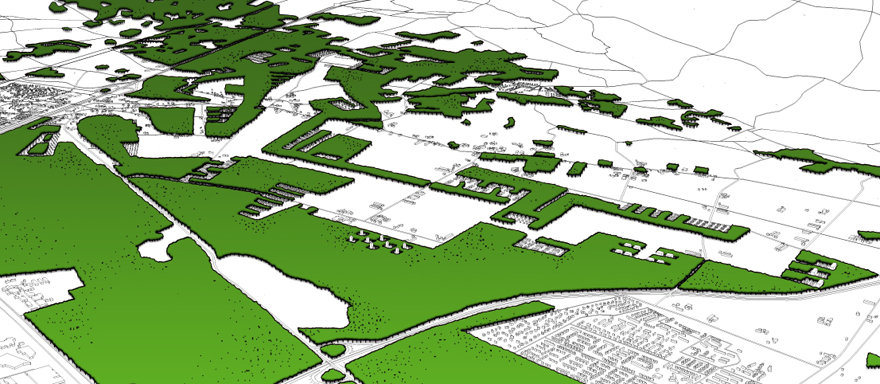
Perspective scenario Hamlet
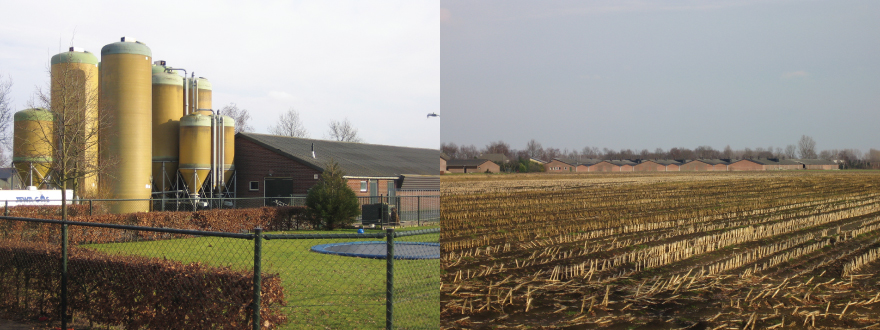
Transformation Landscape
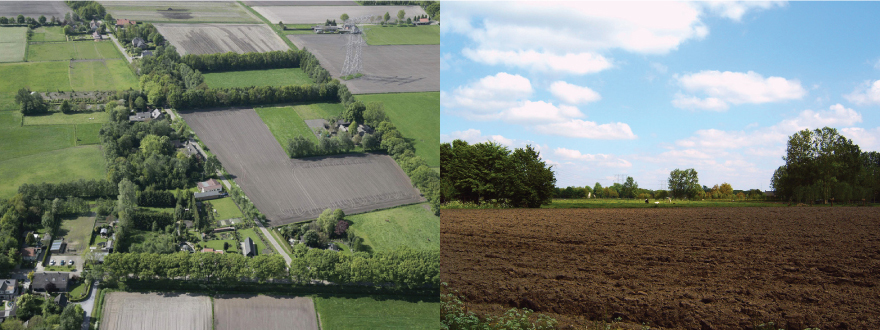
Coulisse landscape
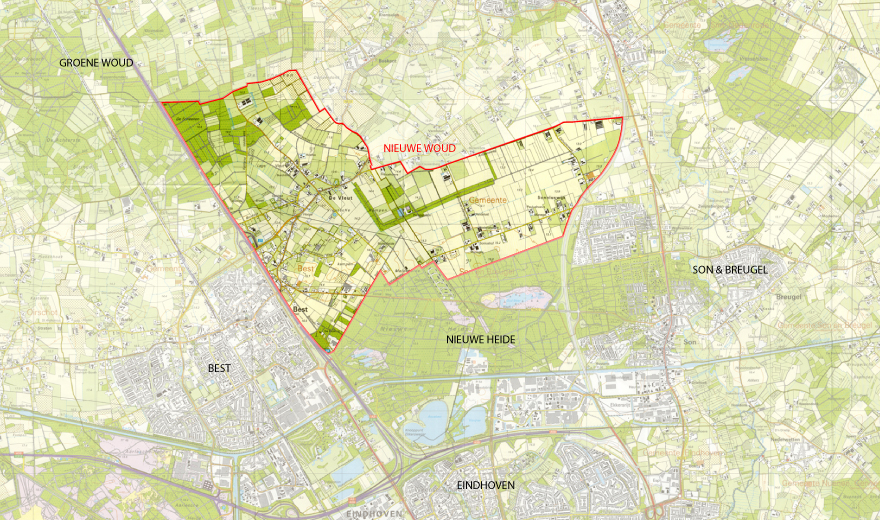
Location
Exploring area developments in Nieuwe Woud
- Program
Living environment and landscape development - Client
The City Region Eindhoven - Team
Bas Driessen
Bruno Evers
Marco Vermeulen
Theo Hauben - Collaboration
-Scape - Location
Best, Son en Breugel - Area
14430000 m2 - Date
2006-11-07
Strategic area development provides a good opportunity to create a residential environment between Best and Son and Breugel that complements what already exists in the surrounding urban area. The key to the planning of the area is a balanced harmonisation and interweaving of red and green. There is an urgent need in the region for more (readily accessible) rural and green residential environments, whereby an integral approach in which the housing assignment is combined with landscape development, makes it possible to realise this ideal living in the Nieuwe Woud.
We demonstrate what this might look like in three spatial scenarios for the area, in the first of which, Stepping Stones, housing and landscape developments go hand in hand in the most direct form bringing the residents into 1:1 contact with the green living environment. Developments take place on the basis of availability of land and an elementary rule: half of the land to be developed should be planted with trees. The other half is for development.
In the second scenario, Framework, trees are planted along all the existing and planned roads. The degree of importance of a road in the access hierarchy, moreover, determines the number of rows of trees. In this way, in the course of time, a clear, strong landscape network is realised that divides the area into rooms. This will be accompanied by attractive diversity and variation arising between �living rooms� and rooms that retain an agrarian zoning.
In the third scenario, Hamlets, the housing programme is divided into twenty smaller units with a clear spatial boundary and at a sufficient distance from the other hamlet. The intervening area retains its agrarian zoning. Each hamlet has its own identity based on a specific living environment and housing typology.
DesignsEindhoven SUPERvillage
Mix differentiations in red and green
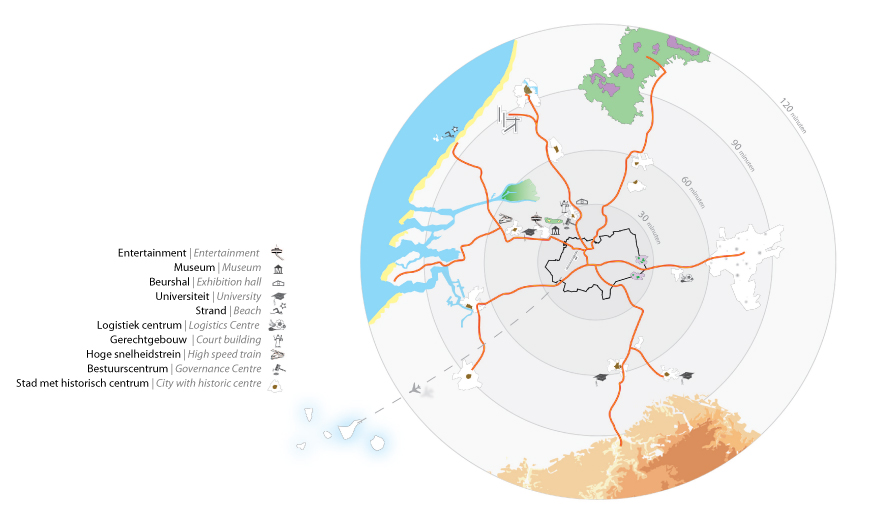
The recreational area of South-Brabant
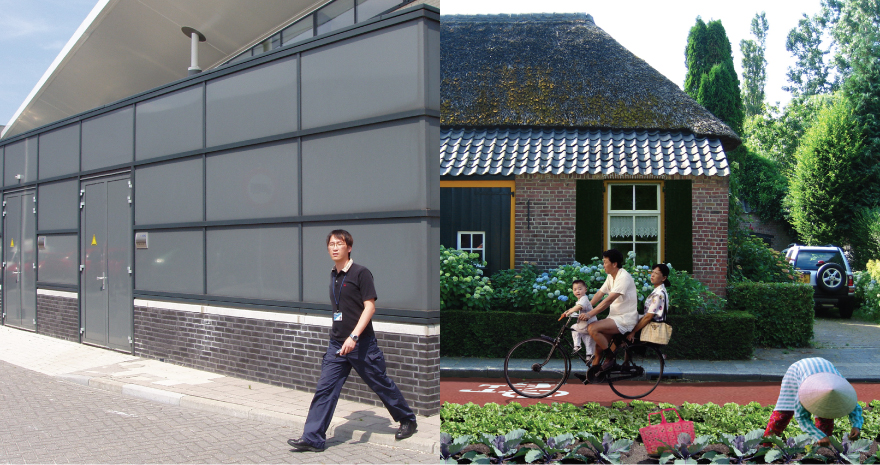
Knowledge worker form 09:00 to 17:00 and from 17:00 to 9:00

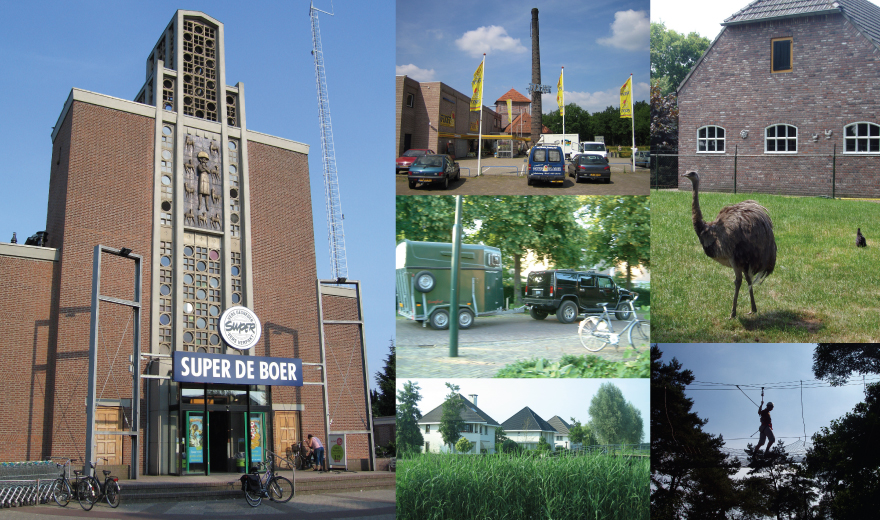
Impressions Southeast Brabant
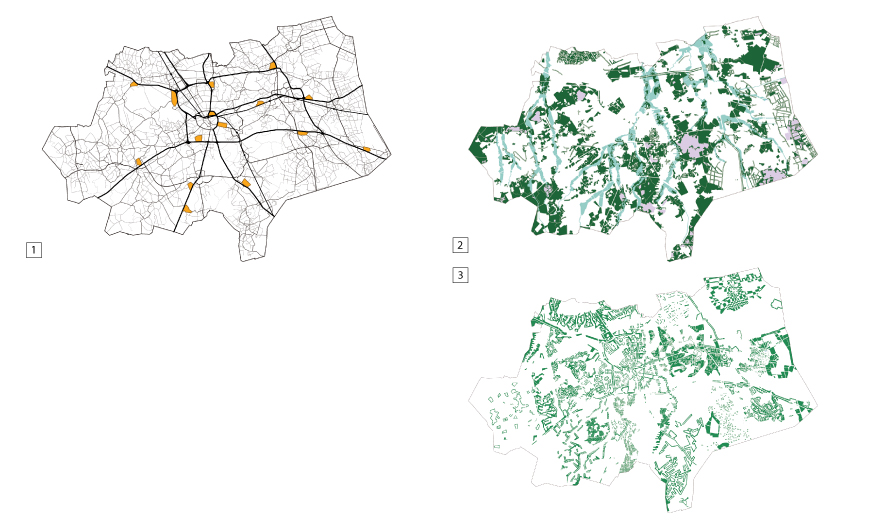
1. New campuses with the highway network and the bicycle network | 2. Existing collective landscape | 3. New private landscape
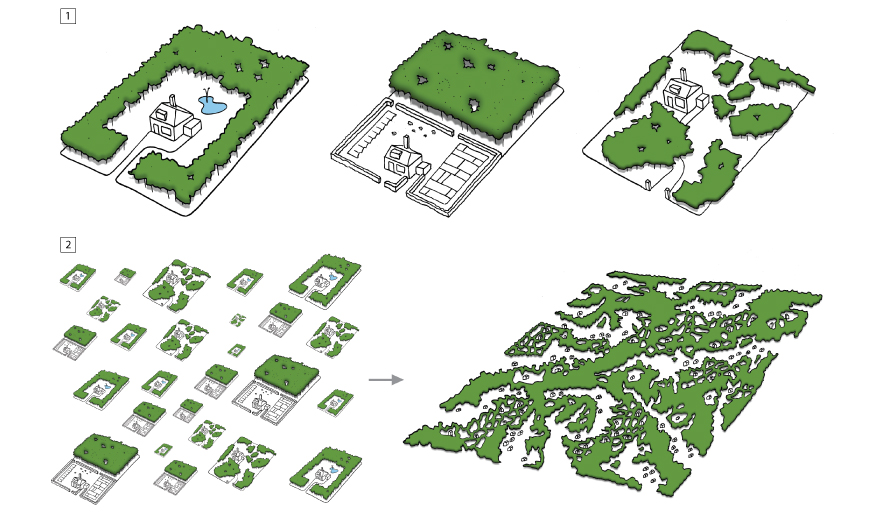
1. Fifty fifty as you wish | 2. From domain to landscape
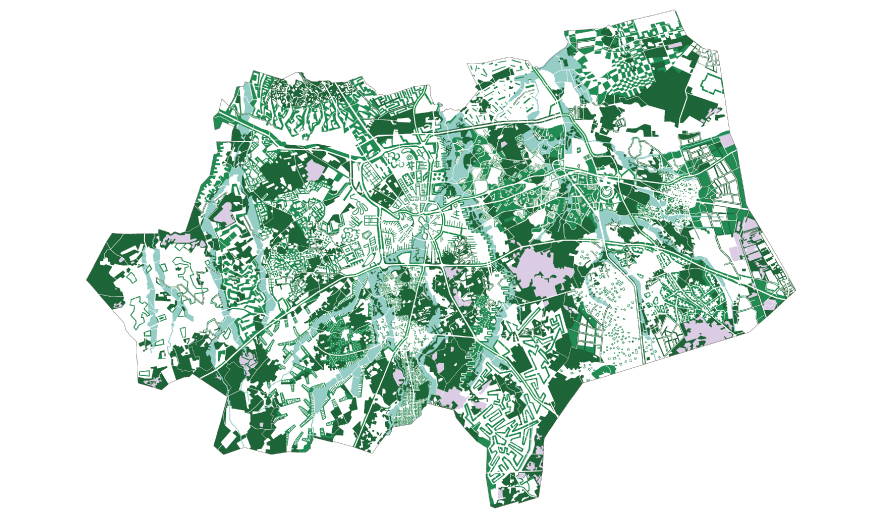
New map of South Brabant
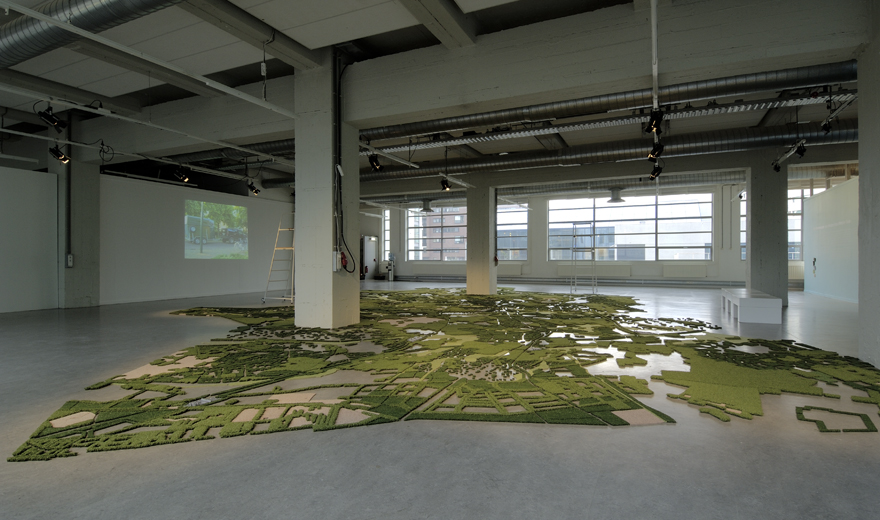
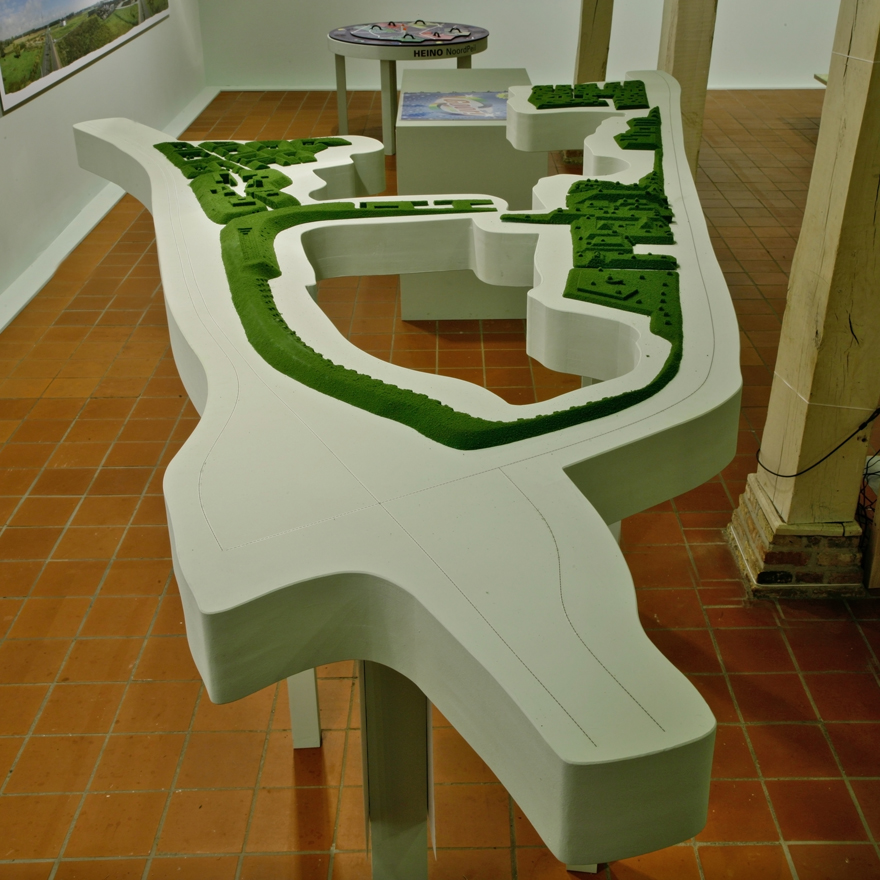
Overview model | Photographer Patrick Cox
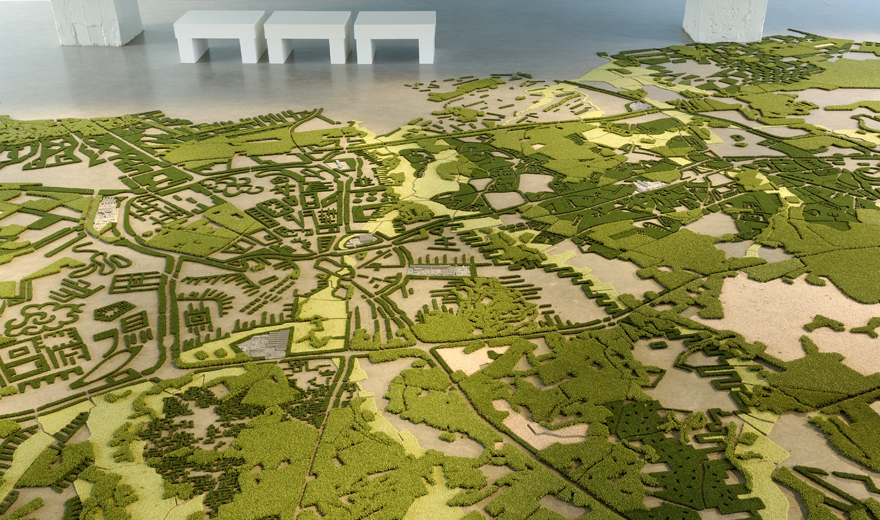
Overview model | Photographer Patrick Cox
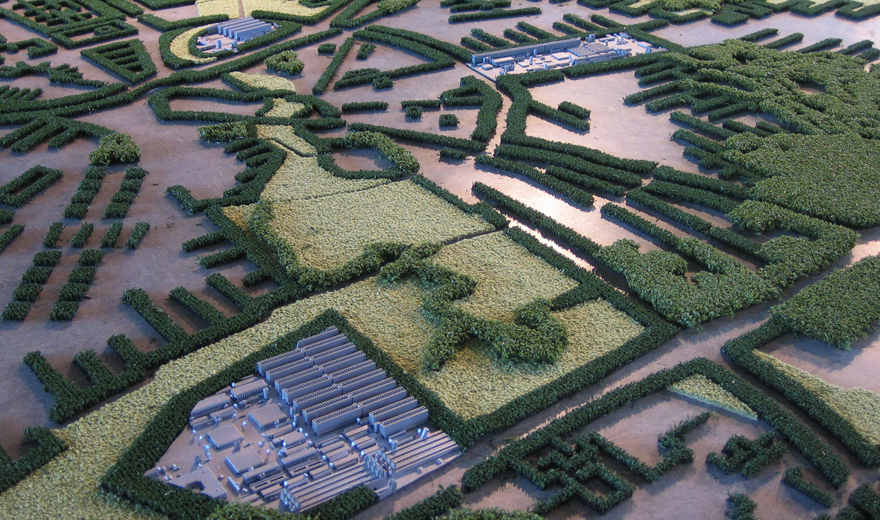
Detail model
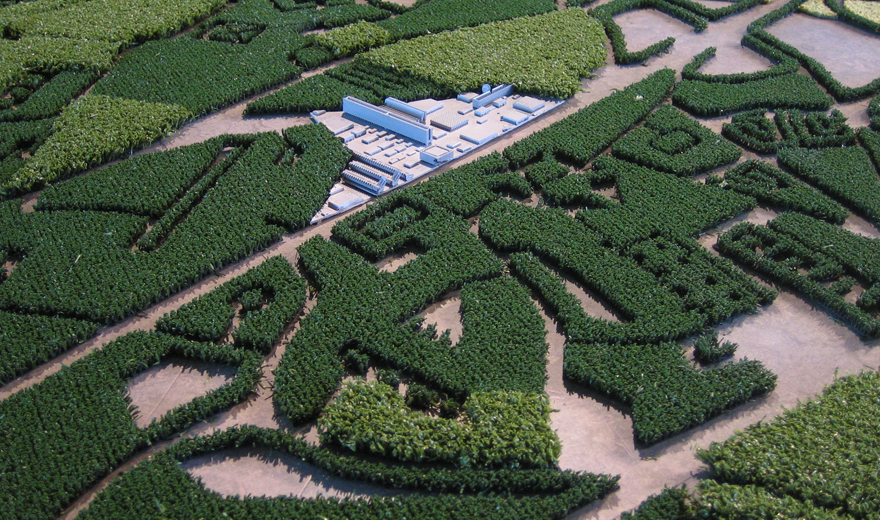
Detail model
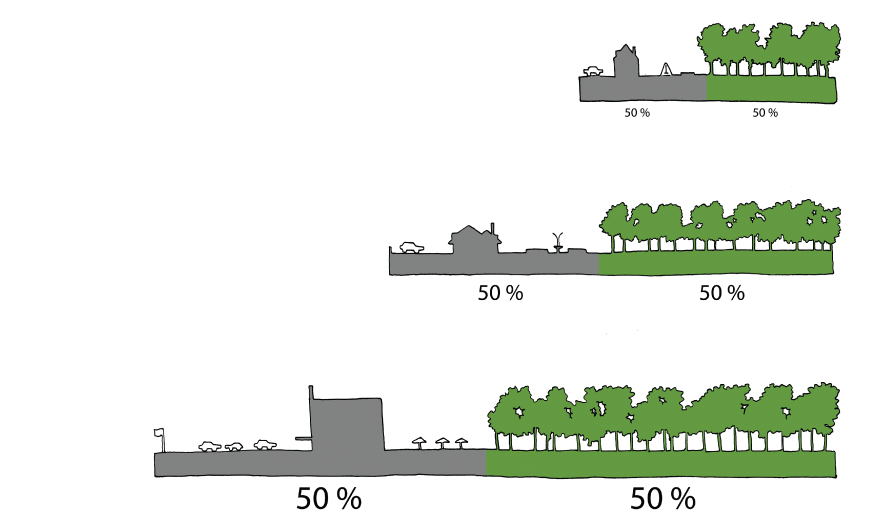
One base line for development
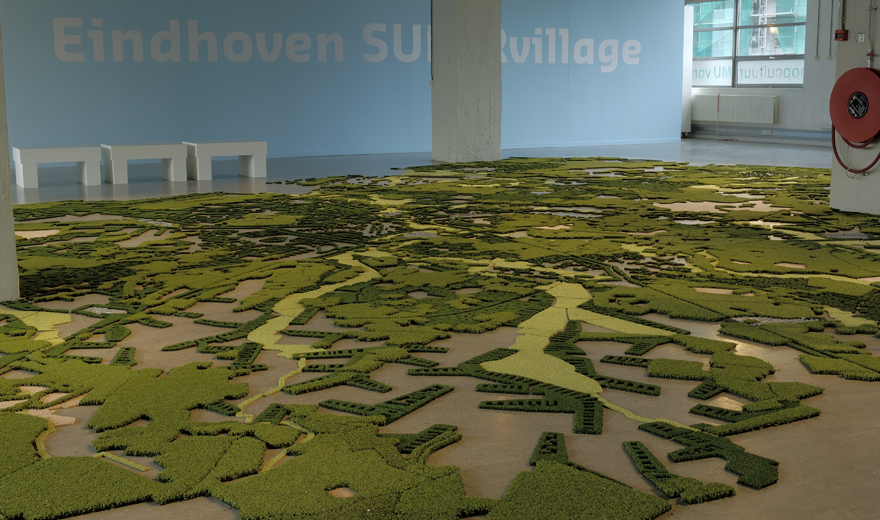
Overview model | Photographer Patrick Cox
Plan of action
- Program
Living environment and landscape development - Client
Architecture Centre Eindhoven, Municipality of Eindhoven, Urban Development and Property Management Department - Team
Theo Hauben
Marco Vermeulen
Peter Botz
André van Lelth
Joep Verheijen
Mark Schrurs - Collaboration
-Scape - Location
Southeast Brabant - Area
1458000000 m2 - Date
2005-11-10
South-east Brabant has the ambition of competing as a Brainport with other regional centres of excellence in Europe. In order to survive, new companies and knowledge workers are attracted from all over the world. The success of a Brainport is determined to a large degree by the quality of life that is offered. Study shows that knowledge workers in general are searching for a peaceful, safe and green environment.
Successful, innovatory regions in Europe and the United States expressly advertise themselves - without exception - with the landscape in which they are situated. Generally speaking these are first-rate landscapes, such as the Alps or the Mediterranean Sea. Although many Dutch people have a soft spot for the Brabant landscape, a competitive position on a European scale cannot be taken for granted. If the Brainport is to succeed, then in addition to knowledge infrastructure, this especially demands an investment in an inviting urban landscape.
The bio-industry is partly responsible for the loss of the Brabant landscape, but with the release of the Brabant sandy areas a new man-made landscape can come into being, in which a desirable rural residential idyll can be accommodated on a large scale. The greatest challenge for south-east Brabant is to bring as many homes as possible 'into contact with' a green environment. Decades of land consolidation have led to a fragmented wooded landscape, in which never-ending, smaller spaces are hidden. These existing woodland fragments manifest themselves together as an extensive and complex landscape structure, in which the 'rooms, corridors and recesses' are formed by the trees in alternating shapes and sizes. It is therefore possible to create appealing green residential environments that contribute to a further detailing and refinement of this landscape. Mechanisms should be sought whereby building in the outlying area means 'building' the landscape at the same time. Not elsewhere, by means of compensatory green areas, but precisely on the spot where the development is taking place; where the inhabitants derive the most benefit
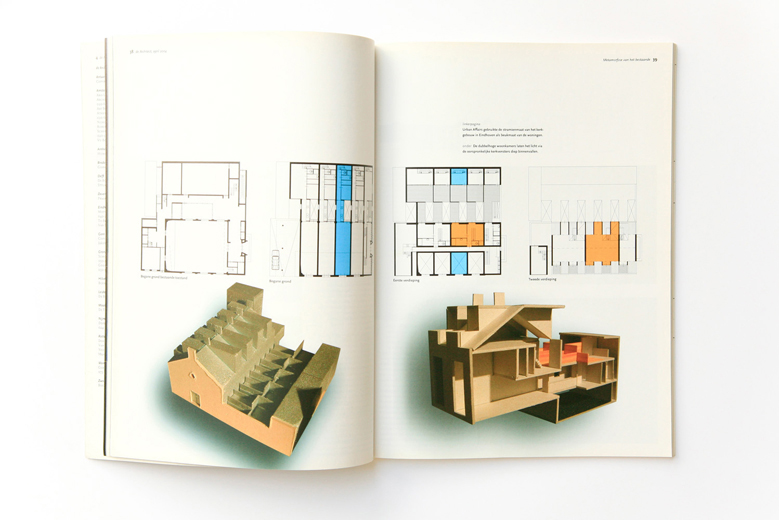
PressMetamorfose van het bestaande
- Team
Theo Hauben
Marco Vermeulen
Peter Botz
André van Lelth
Joep Verheijen
Mark Schrurs - Date
2004-04-00 - Publisher
de Architect (vaklectuur) - Author(s)
H. Tilman
