DesignsGenealogy of the Klavertje

Description

Elaboration of spatial typology for a C2C shell

  • Program
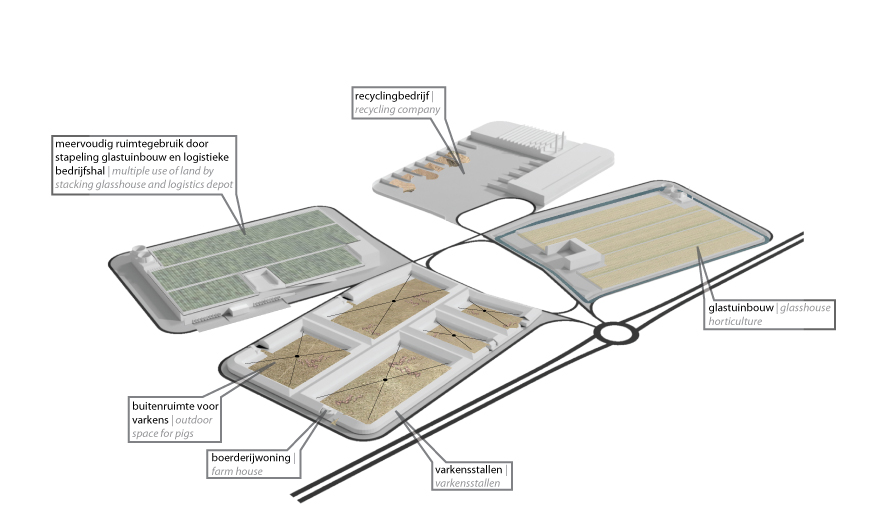
    (logistics) business park, glasshouse horticulture, pig farm, infrastructure
  • Client
    Province of Limburg, GOB, Municipalities of Venlo, Horst aan de Maas, Sevenum en Maasbree
  • Team
    Theo Hauben
    Marco Vermeulen
    Mario Casciu
    Thijs van Spaandonk
    David Dooghe
  • Collaboration
    VHP
  • Location
    Venlo, Horst, Sevenum, Maasbree
  • Area
    562000 m2
  • Date
    2008-09-30
  • Website

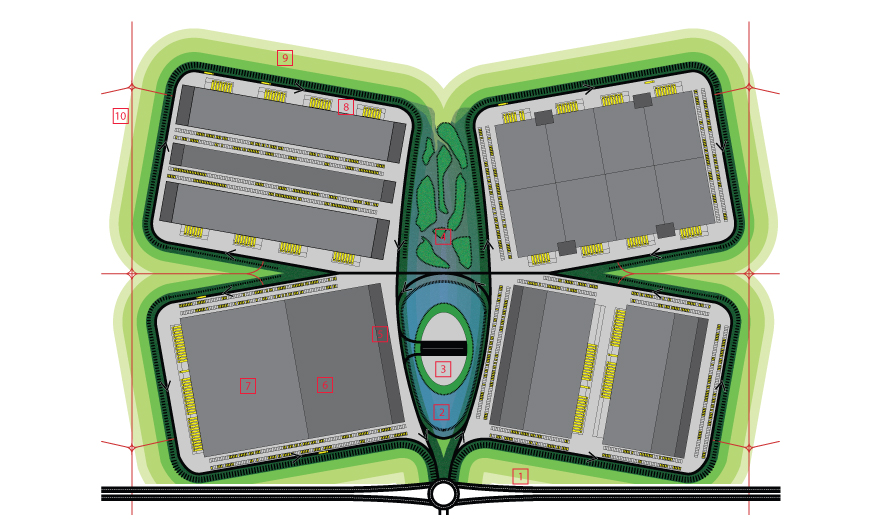
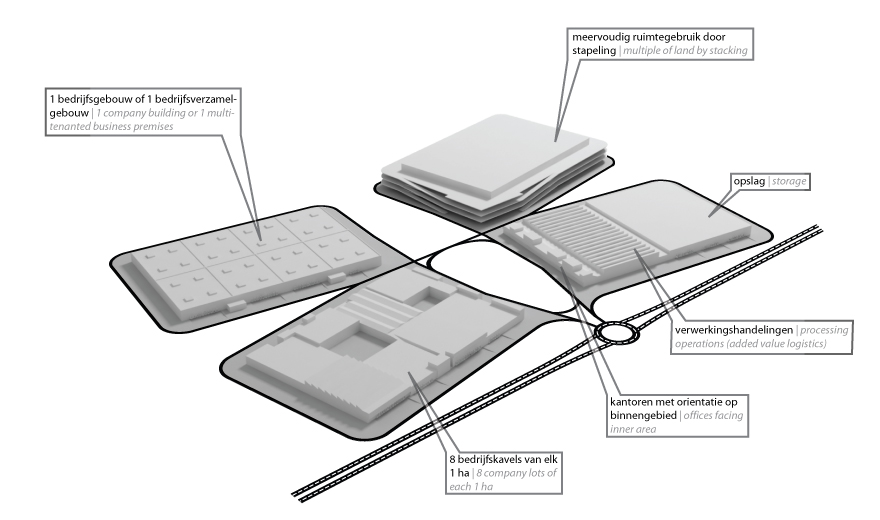
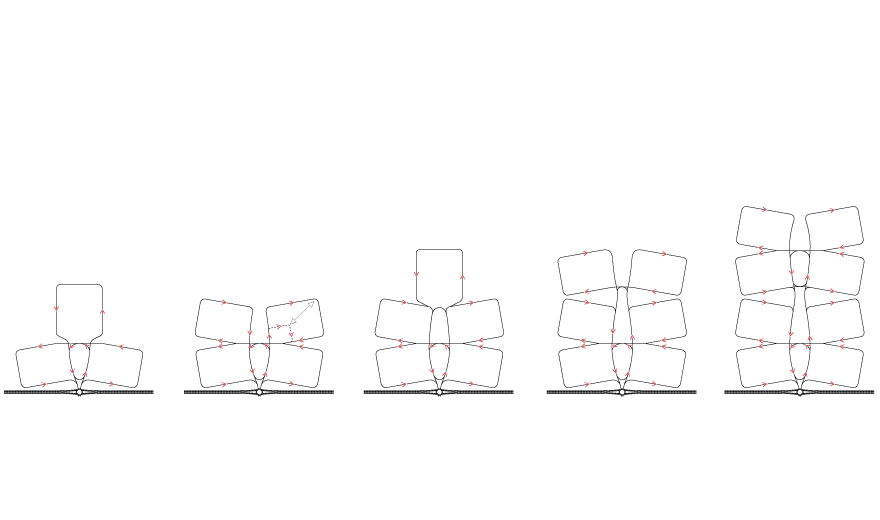
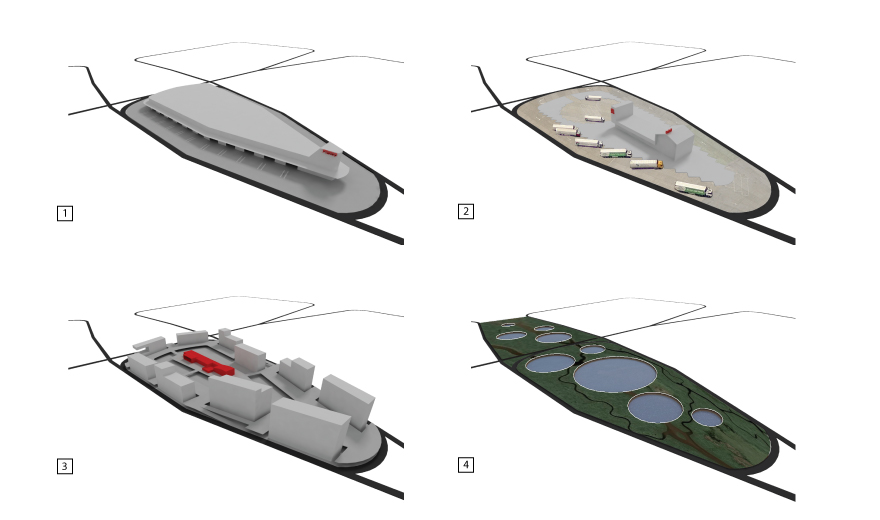
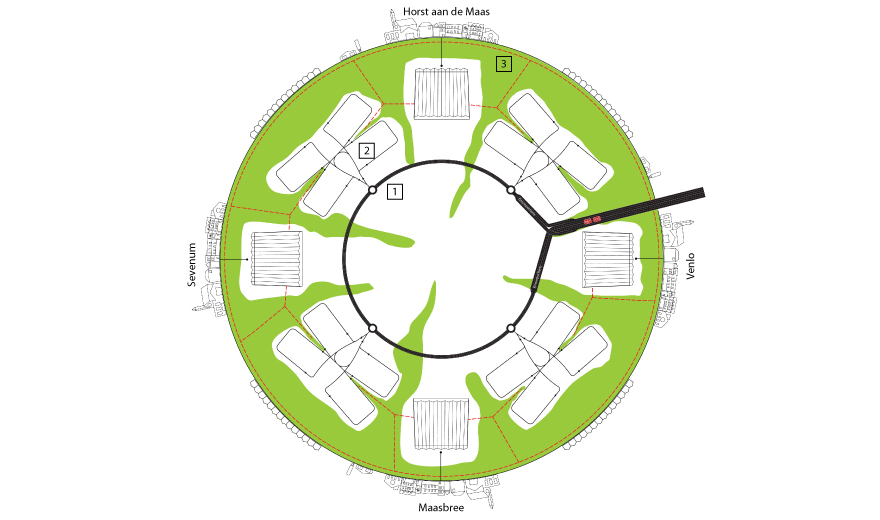
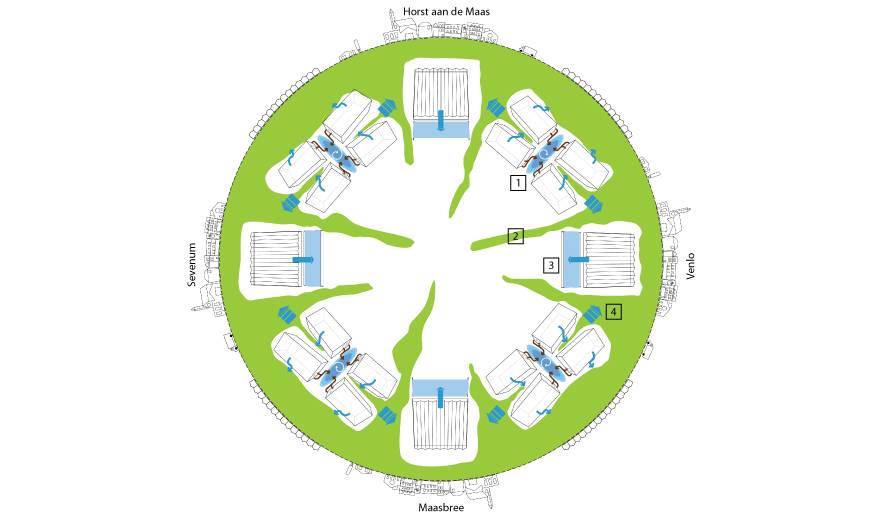
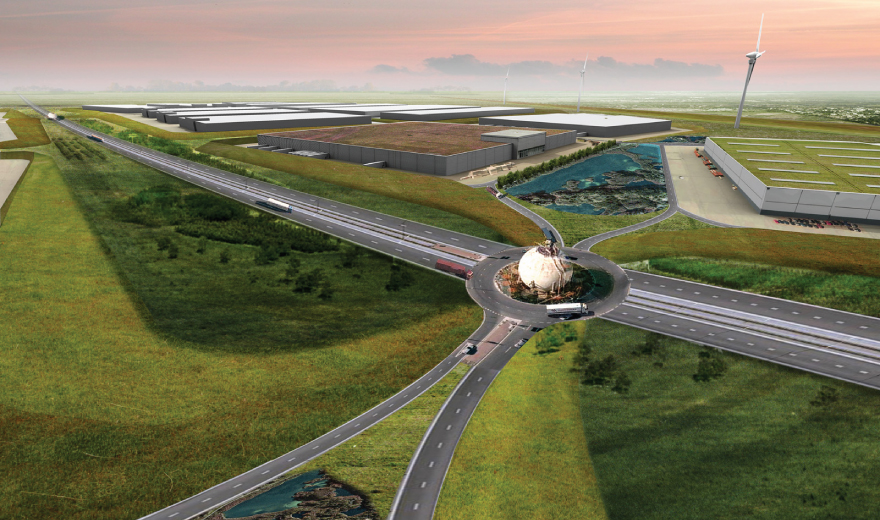
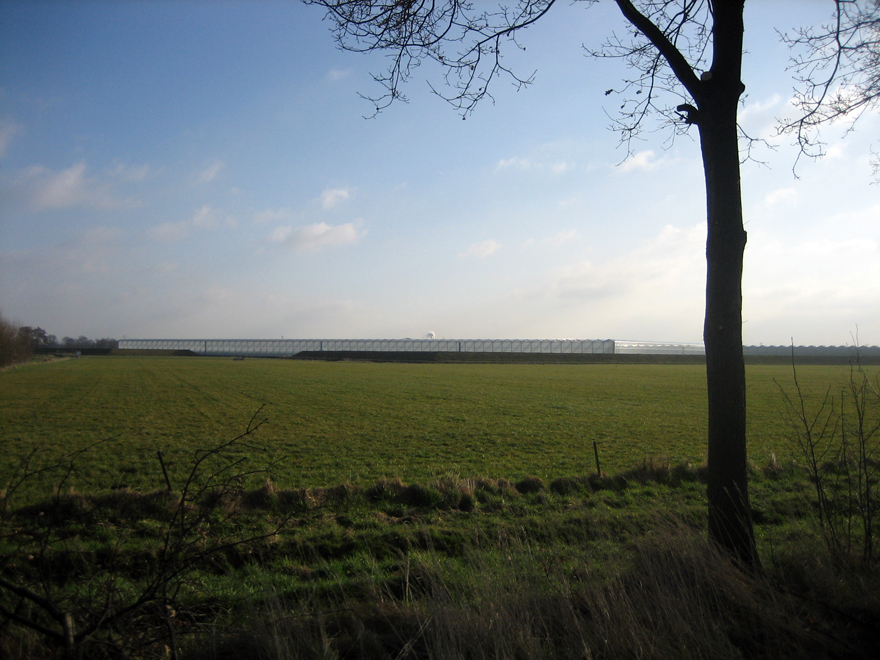
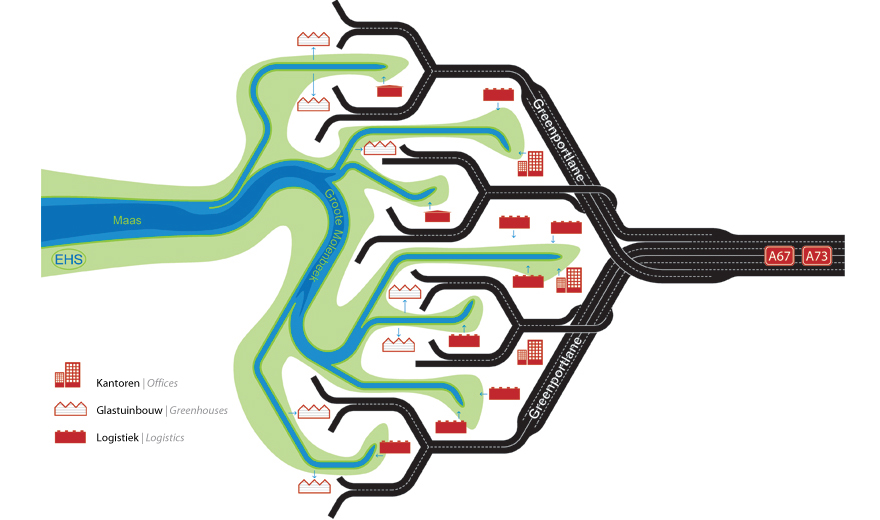
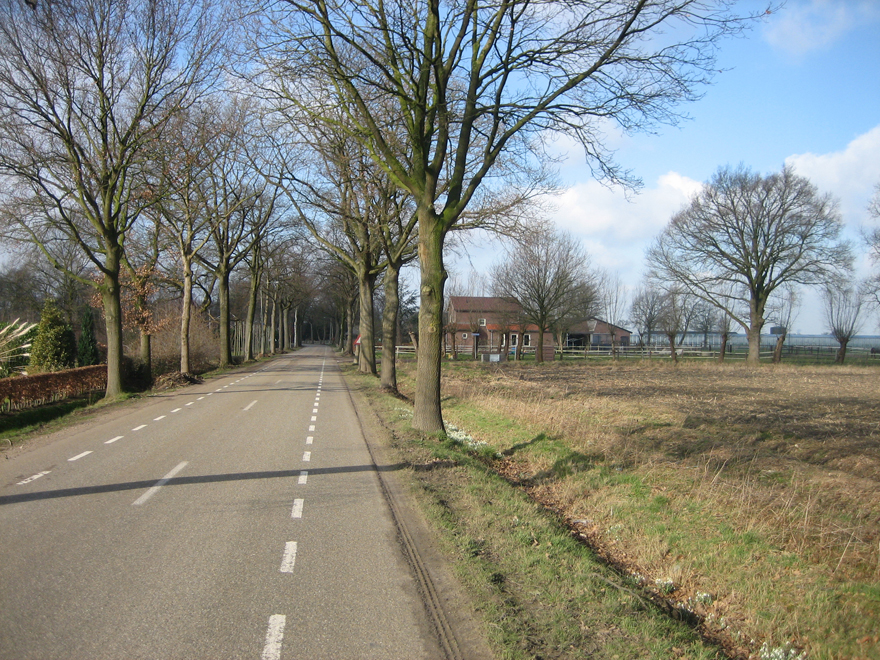
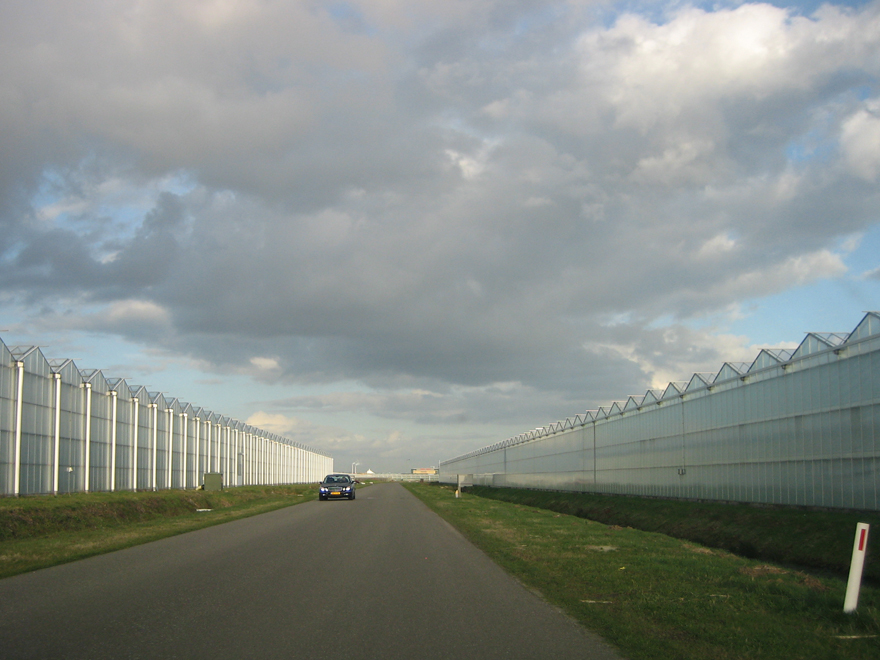
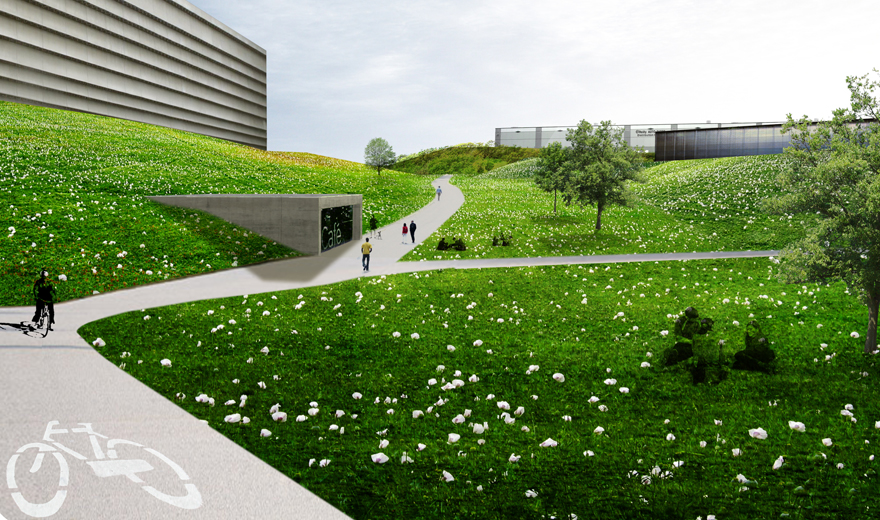
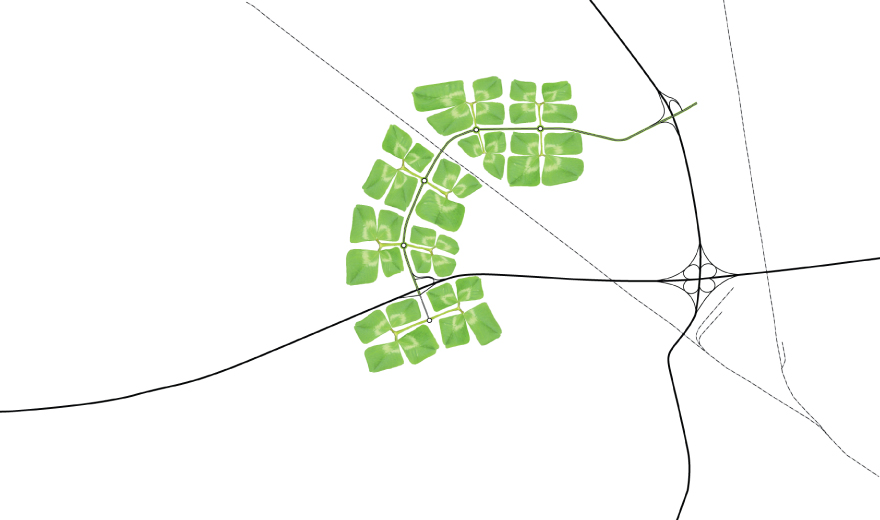
In the Master Plan Klavertje 4, Spatial Design for the Cradle to Cradle (C2C) worklandscape for Greenport Venlo, the "clover" is the building block which can be deployed at a concrete scale level for the C2C objectives for the area in its entirety. The clover configuration as a spatial principle constitutes a strong logo (image) which companies can identify with and advertise. Yet the choice of the recognisable clover configuration is predominately determined by the spatial qualities. After extensive study into the possible configurations for the extremely large units that the logistics sector brings with it (halls tens of thousands of square metres in size) the configuration of a clover appears to form a good basis for spatial quality and for the application of C2C principles. These C2C principles include making the worklandscape as self-sufficient as possible as regards energy and water, the efficient flow of traffic and the creation of an attractive working environment. The clover offers possibilities for all these aspects in an integral design in which sub-solutions for water, energy and traffic reinforce each other. The clover in fact forms the C2C-shell at the urban configuration micro-scale and provides the facilities that make it possible to make companies that locate here C2C-proof. The objective of this study is to make explicit what the core values of the clover are and to clearly define where the limits of flexibility lie.

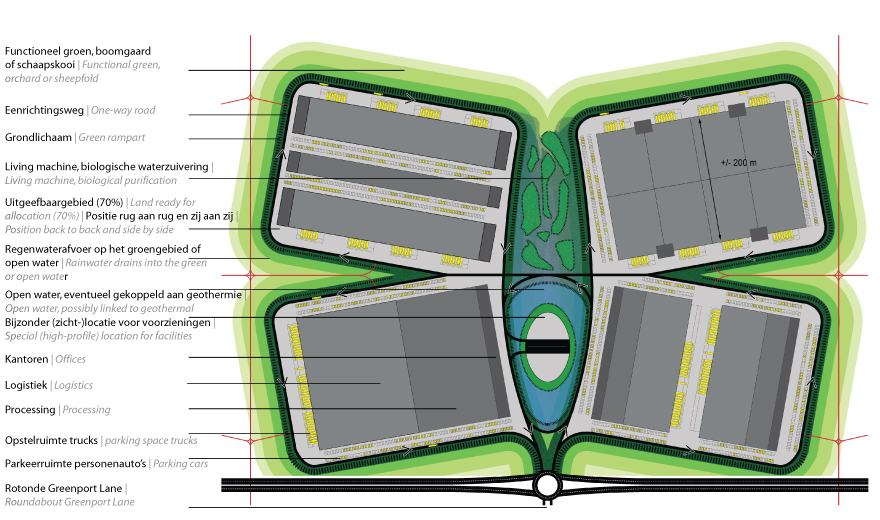
The most important qualities and characteristics of a clover are:
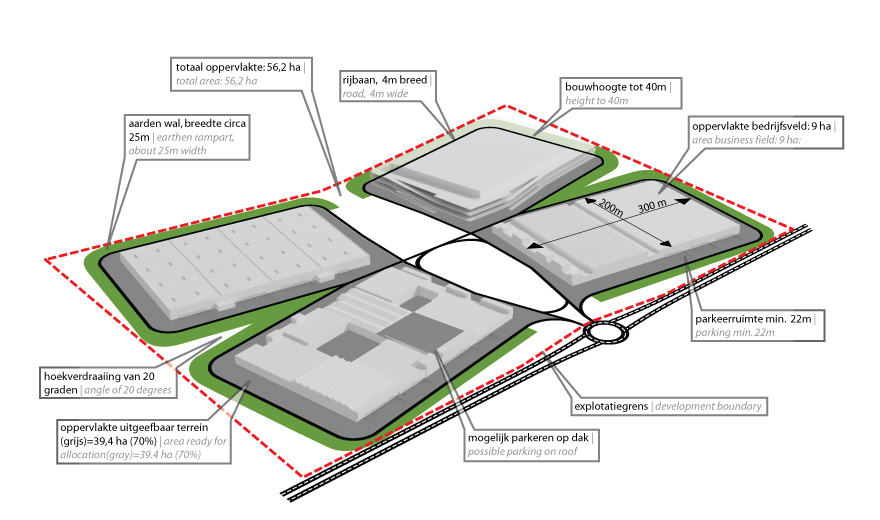
* A clover in principle comprises four, but a minimum of three and a maximum of six, business fields (clover leaves).
* A clover leaf is preferably rectangular and comprises a ready-for-allocation plot approximately 260 metres in breadth (logistics nave).
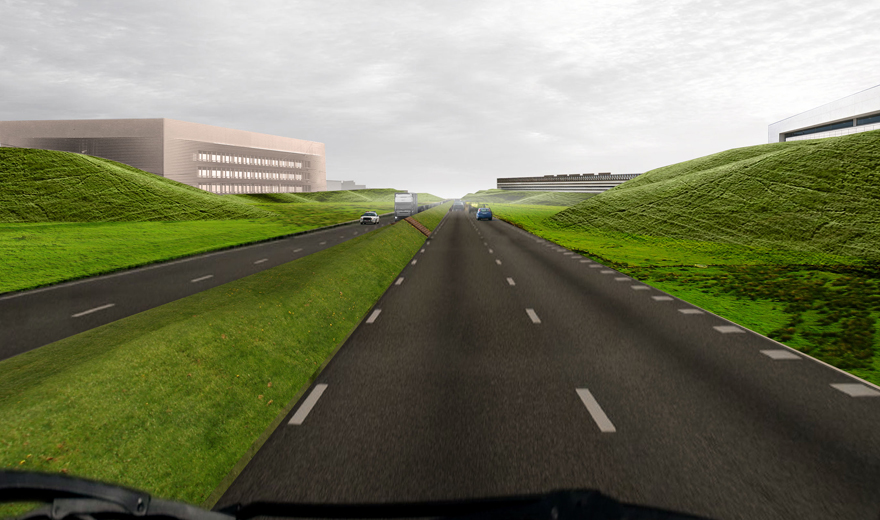
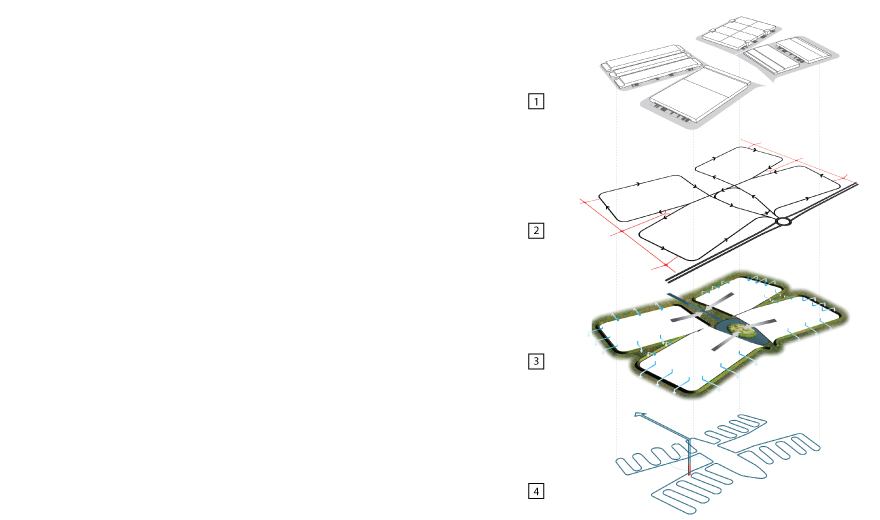
* The clover leaves are bordered by one-lane, one-way roads that, together with a central ring road, form the one-way traffic system of the clover.
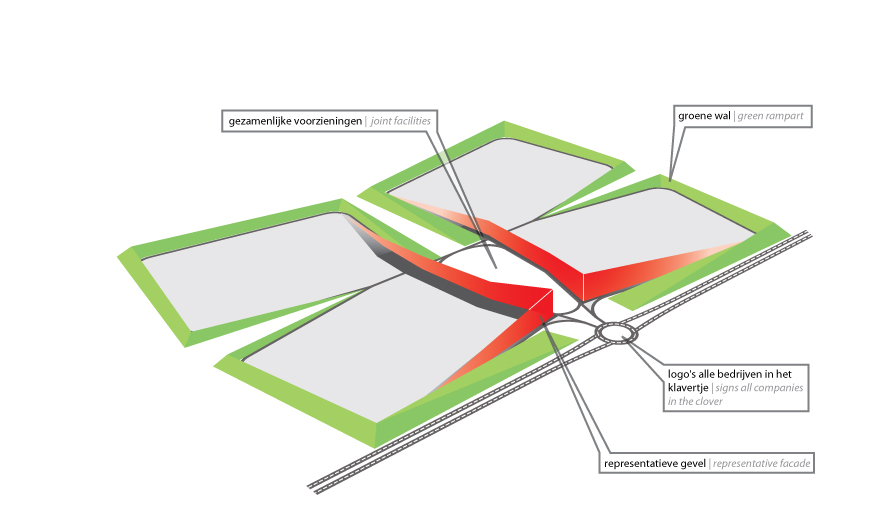
* The clover leaves are arranged round an attractive central residential area with special functions such as shared facilities.
* The clover leaves are positioned at approximately a 20-degree angle to each other thereby creating wedge-shaped interspaces that open towards the landscape.
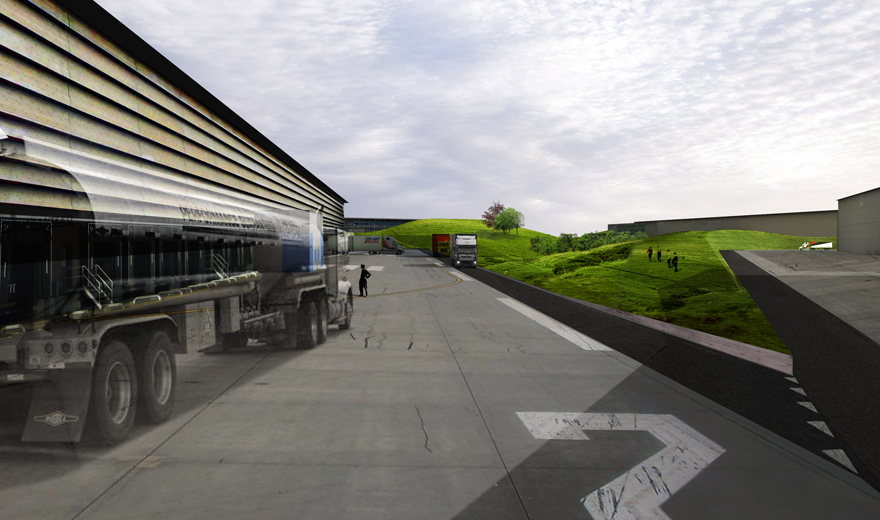
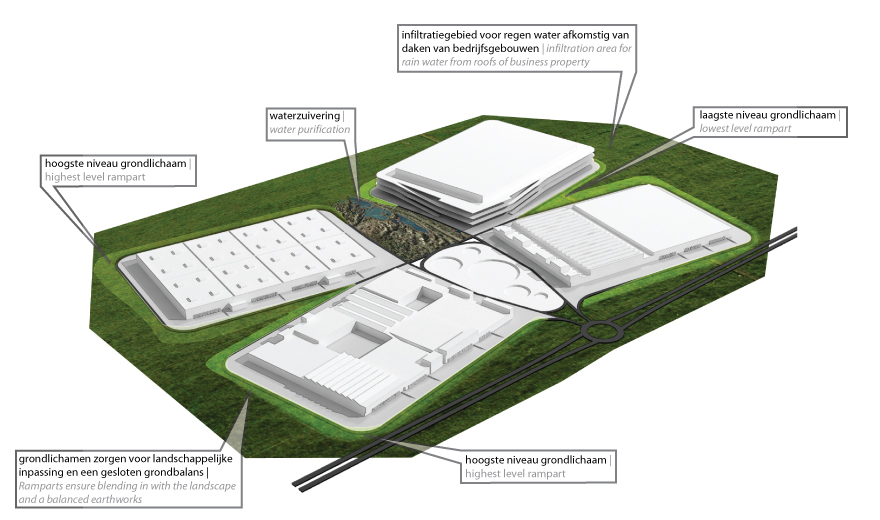
* The clover is bordered by bodies of soil creating balanced earthworks and embedding the clover in the landscape.
* In the clover, multifunctional land use is maximal.
* In the clover, colour application of the development is extremely limited.
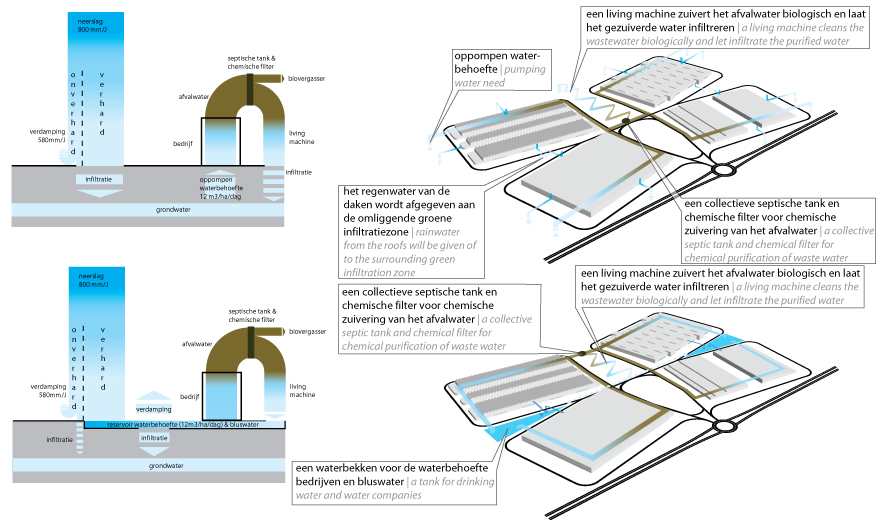
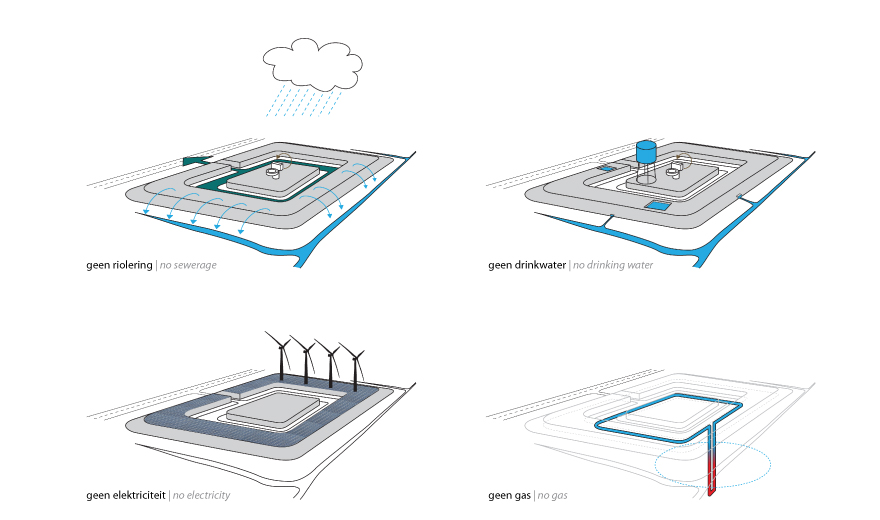
* The clover is as self-sufficient as possible as regards water and it is not connected to the drinking-water supply.
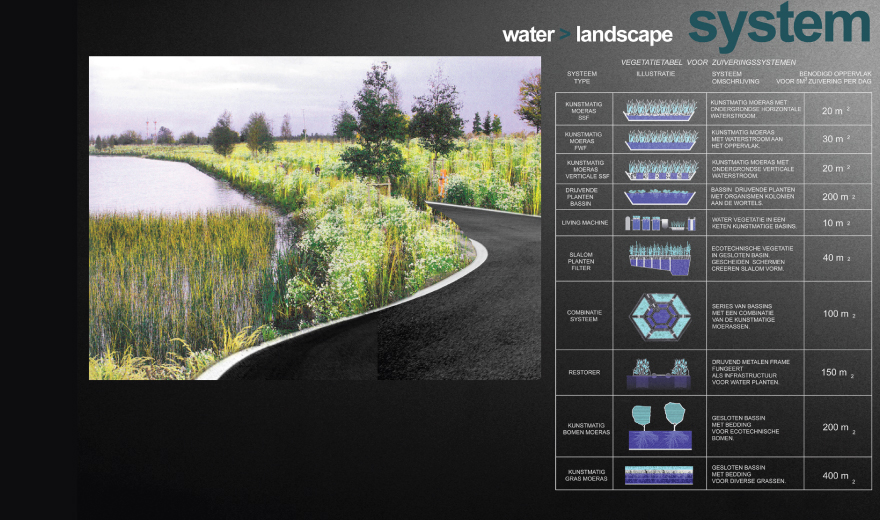
* The clover purifies its own drinking water and it is not connected to the sewerage system.
* The clover is as self-sufficient as possible as regards energy and it makes no use of fossil fuels.
* In the clover the (building) materials and residues are recycled to a maximum.
DesignsClover 4 Venlo Master Plan

Description

Cradle to Cradle working landscape for Greenport

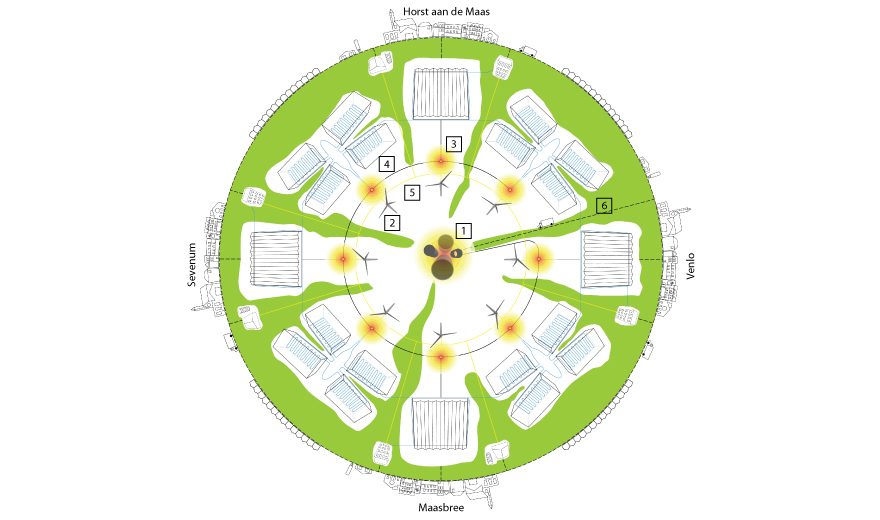
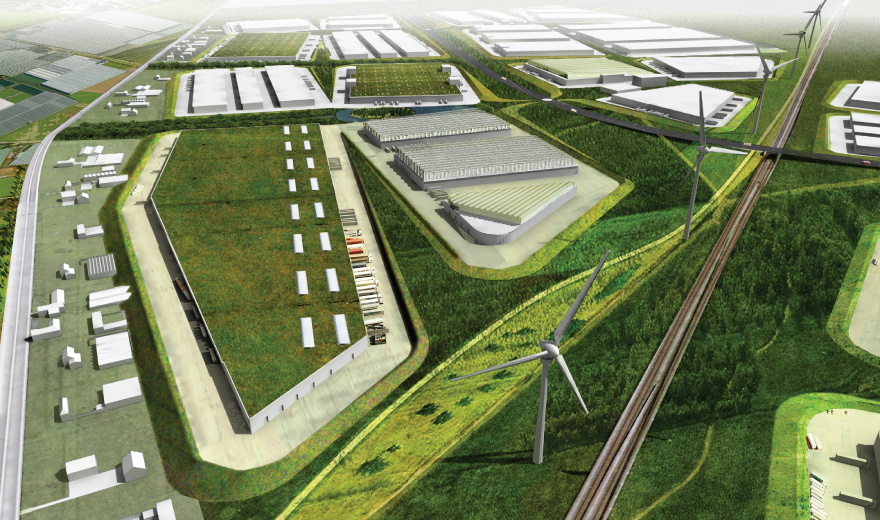
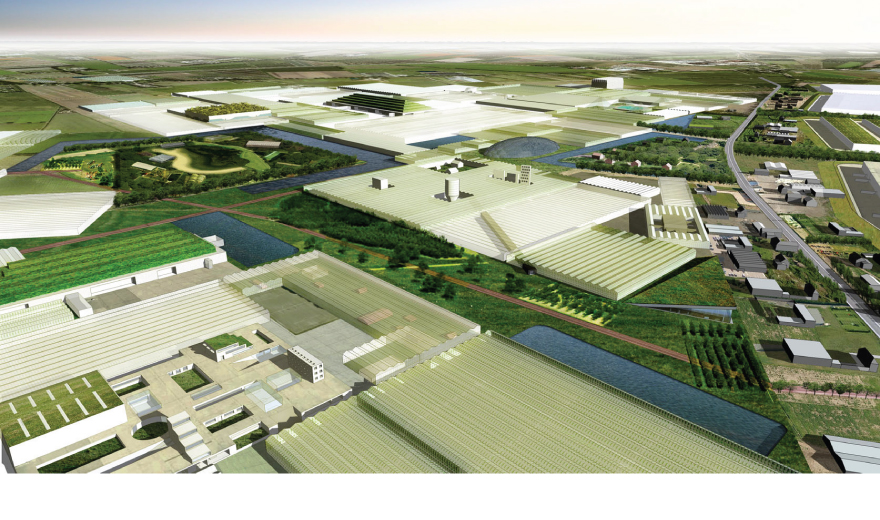
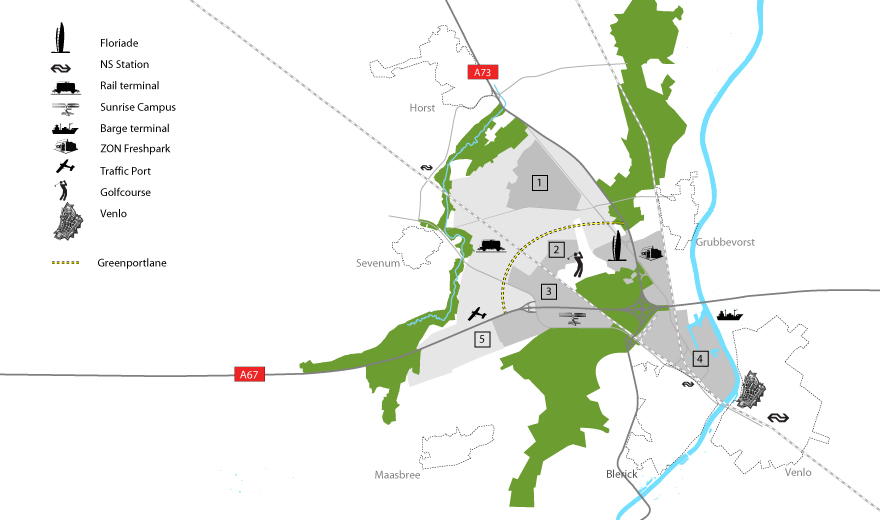
Venlo and the surrounding area want to be the first region in the world to apply the principles of Cradle to Cradle (C2C). Floriade 2012, the forthcoming world horticultural exhibition, serves as a precedent, but the existing (production) industry, logistics and agribusiness is pre-eminently suitable for the successful application of the C2C principles. Klavertje 4 (K4) is an area approximately 5,000 hectares in size to the northwest of Venlo, situated between the A73 and A67 motorways. A dynamic zone of logistics and agrarian activity should be developed in this extensive area without this leading to irreversible damage to the natural environment in which these activities are embedded. The new development should merge with the landscape giving rise to a harmonious and sustainable balance in the fusion between economy and ecology. In the master plan the various functions are geared to one another wherever possible, thus creating added value: the Agro Business Park. This combines a large number of logistics functions (distribution, trade, storage) with facilities for production and processing. The objective is not only the transportation of goods but also to add value, to trade this directly and to develop expertise in these areas. This means that combinations are created between auction and knowledge-intensive companies that are expected on the Floriade site. In addition to programmed combinations, other combinations can, of course, be sought in water management, energy systems and infrastructure.

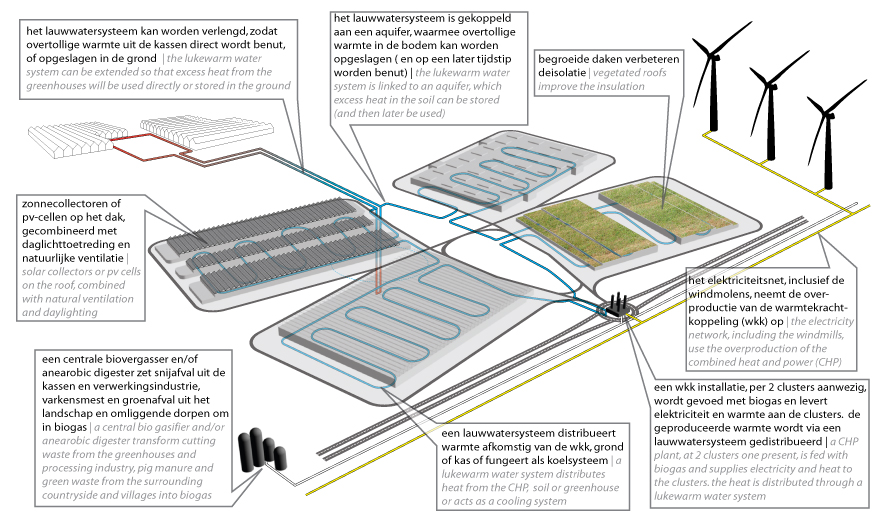
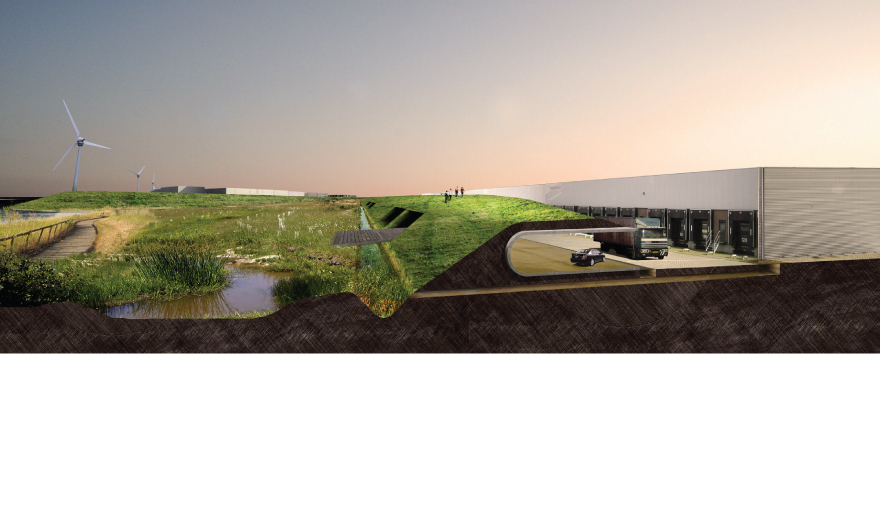
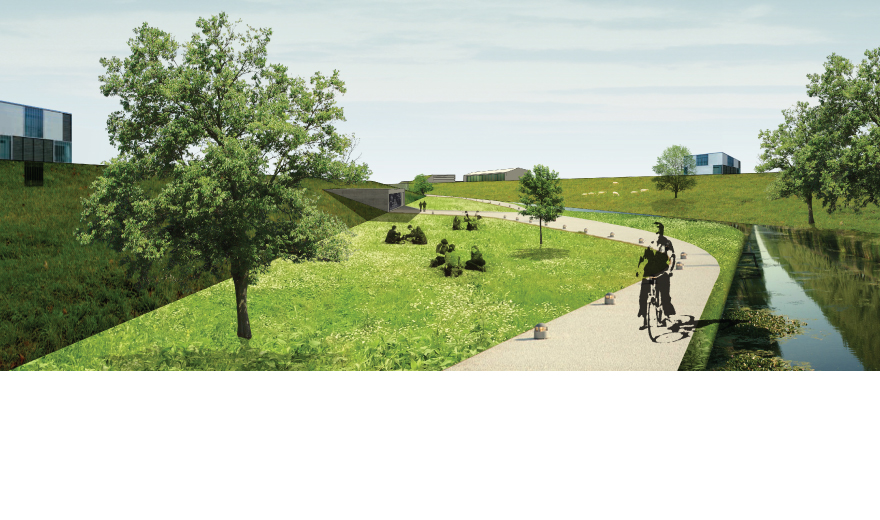
The smallest building-block in the master plan is the clover leaf. This appears to be purely metaphorical, but it is not. After extensive study into the possible configurations for the extremely large units involved in the logistics sector, the configuration of a clover forms a good basis in which C2C objectives can be applied simply. The clover configuration makes it possible to optimise the traffic flows by means of a one-way system. The clover leaf has 70% land for issue and 30% as a collective area. We make these green zones functional for the infiltration of rainwater from the large roof planes of the warehouses and from the infrastructure. Because the built-up leaves of the clover are unfolded, the green area can penetrate deep into the working area, to the benefit and pleasure of the employees, but also for the realisation of a slow traffic network. The stem of the clover has a broad, green zone that is deployed for the purification of the polluted water from the surrounding buildings. Clean water that infiltrates into the soil can, via underground passages, serve as irrigation water for the glasshouses. This preserves the natural balance in the area. A central biomass energy plant in the intervention area converts waste from the glasshouses and the processing industry, pig manure and green waste from the landscape and surrounding villages into biogas. The biogas is fed into combined heat and power plants that supply electricity and heat to the work clusters via the warm water system.

Look here for the publication

DesignsRecreation lake Engelermeer

Description

Recreational development strategy

  • Team
    Theo Hauben
    Marco Vermeulen
    Thijs van Spaandonk
    Mario Casciu
  • Location
    Den Bosch
  • Date
    2008-04-07

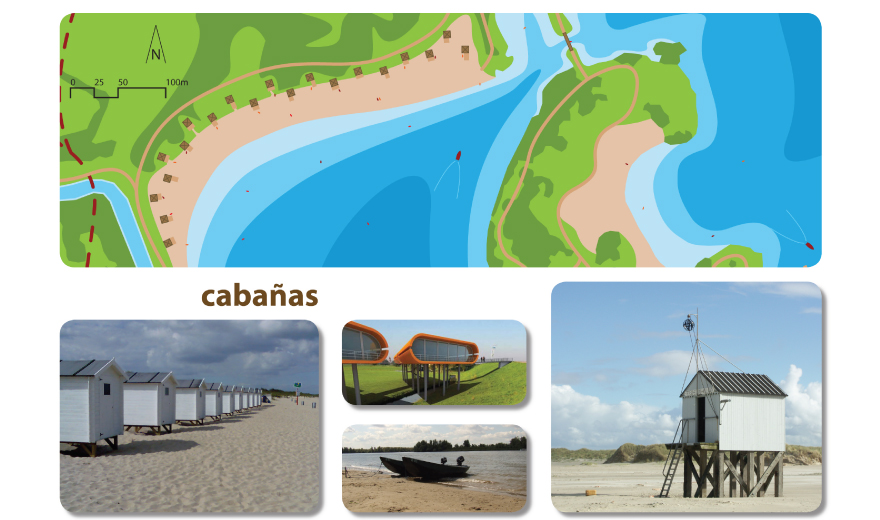
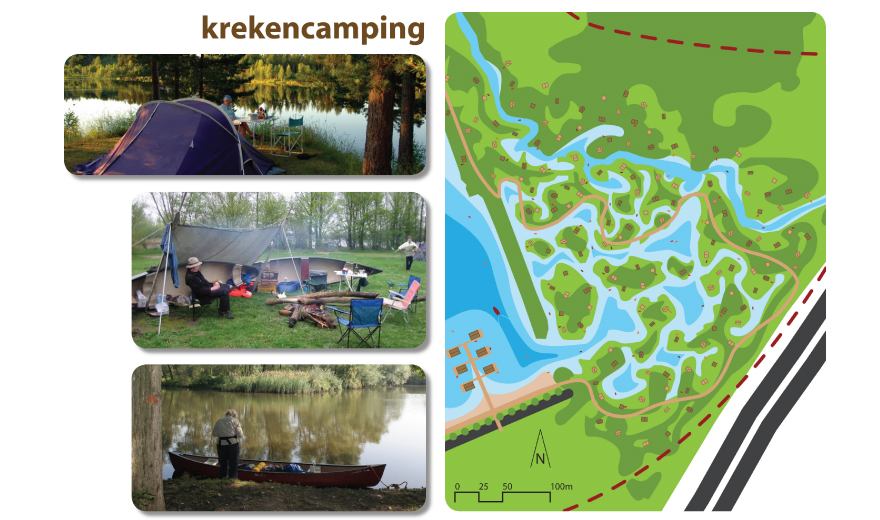
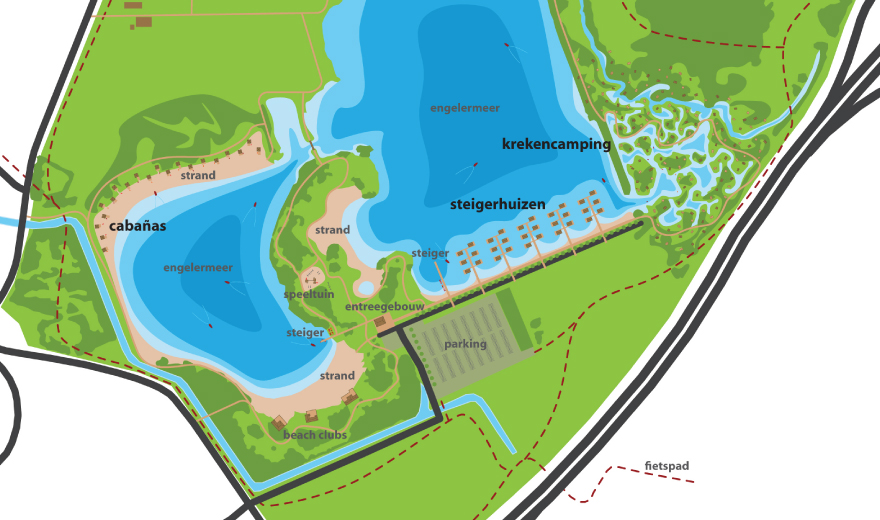
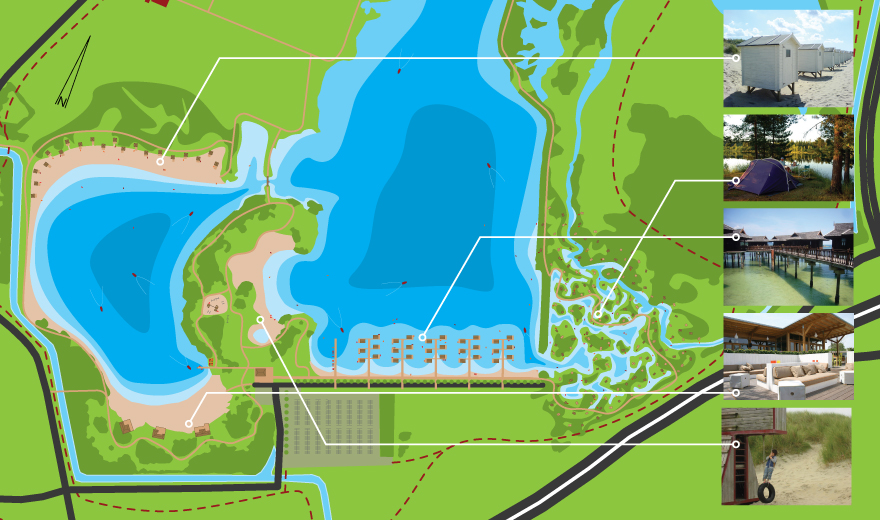
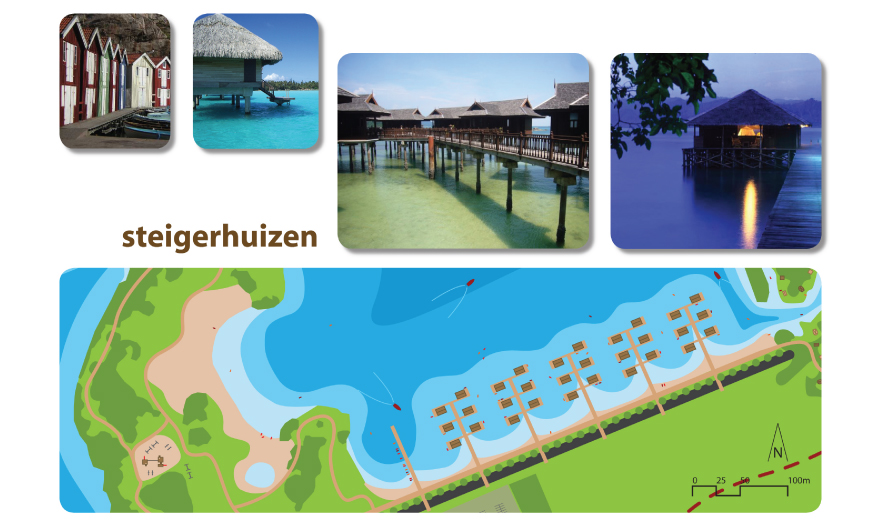
First beginning to an area development for the Engelermeer in 's-Hertogenbosch. Beside day recreation on the beach there also must come particular stay recreation in the form of Cabana's, wharf houses and a creek camp-site. This area development study can act also as an example for development of the remaining recreation lakes in the area and must lead to a discussion and pronouncement of the municipality to make a closer development. With this also the financial paragraph, the process and the responsibilities between parties can be developed more closely.

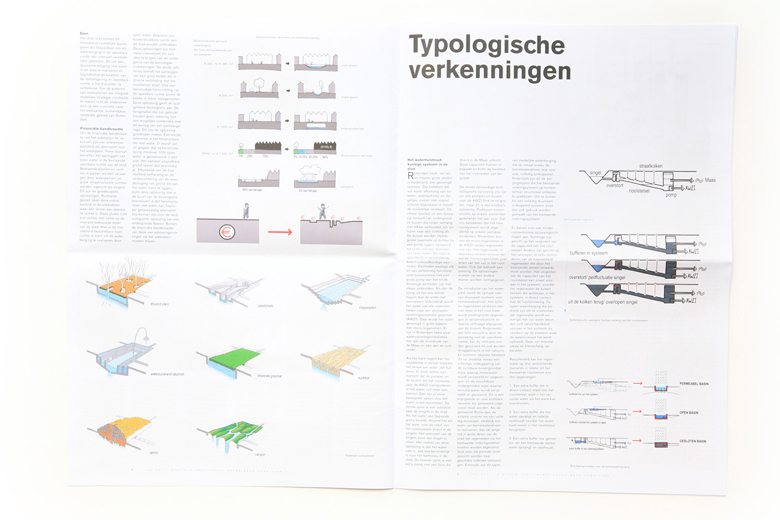
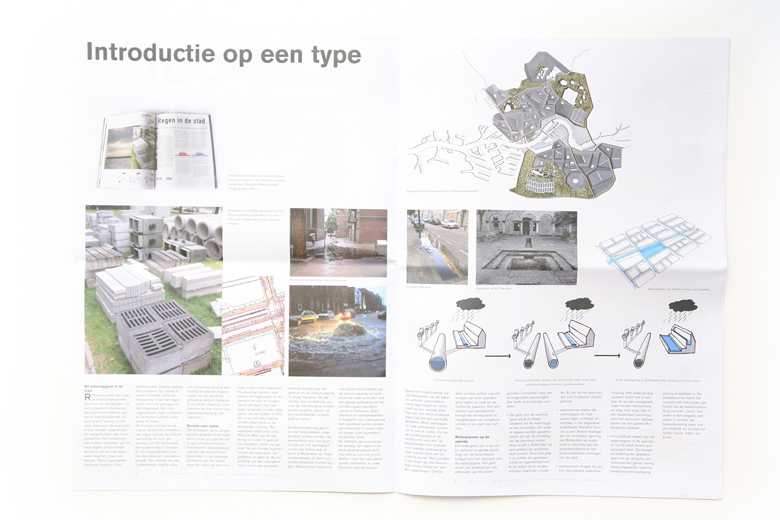
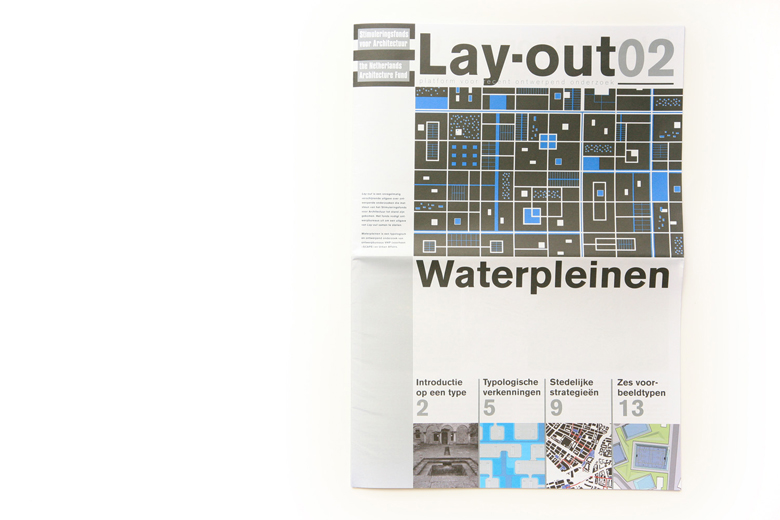
PublicationsLay-out 02 Waterpleinen

Description

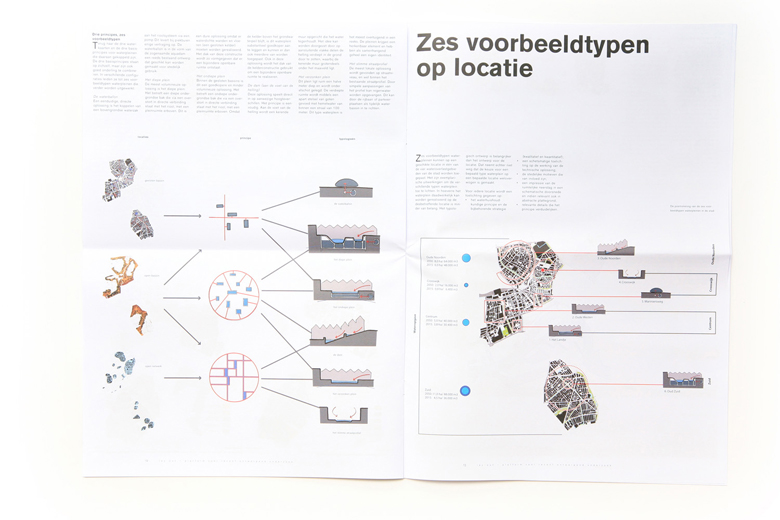
Waterpleinen

  • Team
    Theo Hauben
    Marco Vermeulen
    Thijs van Spaandonk
    Mario Casciu
  • Date
    2007-10-31
  • Editors
    R. Brons, N. Siccama
  • Publisher
    Stimuleringsfonds voor Architectuur
  • Author(s)
    VHP, Urban Affairs
  • Website

Download here Lay-out 02 PDF

DesignsWater Square Prototype

Description

Development of new model square

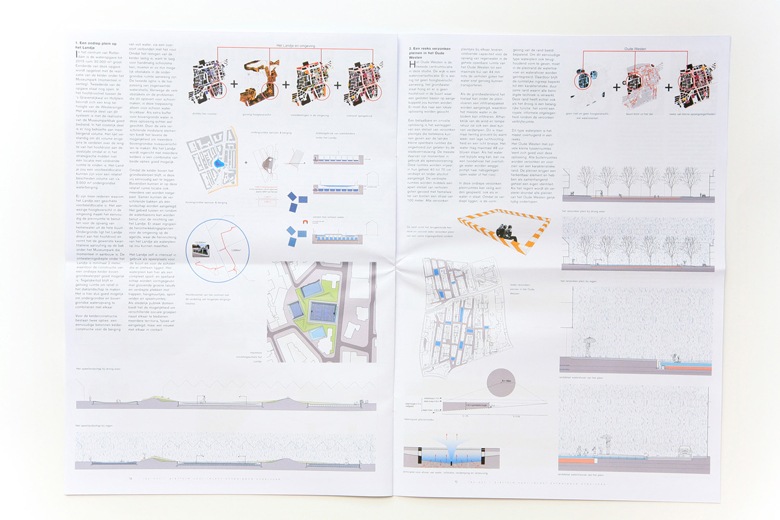
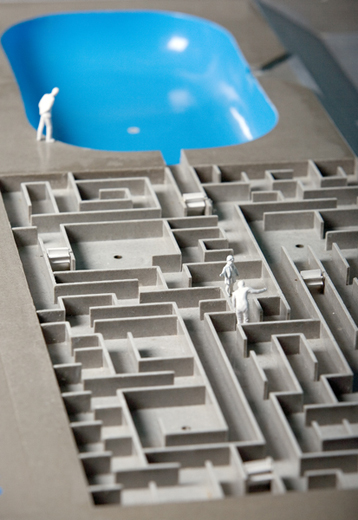
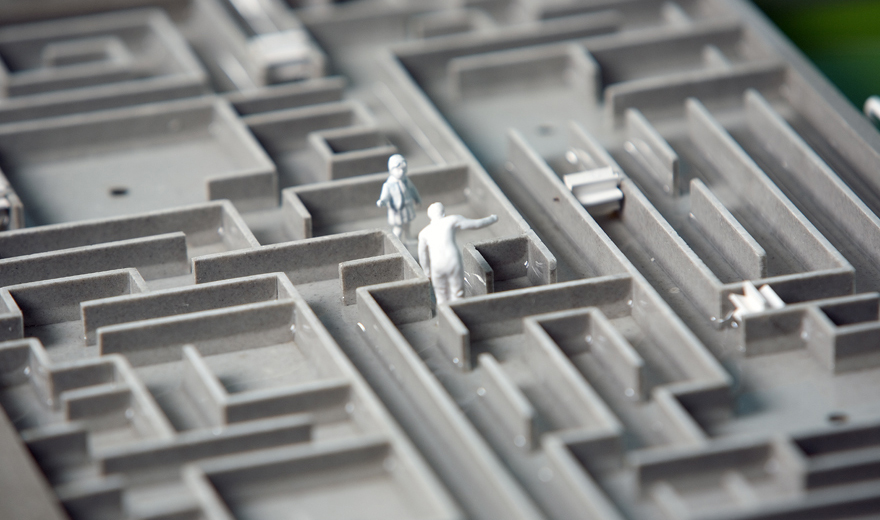
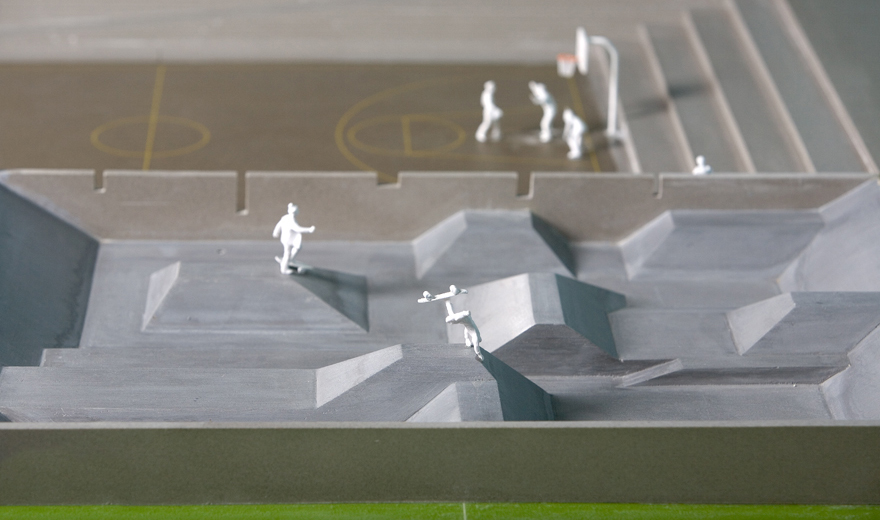
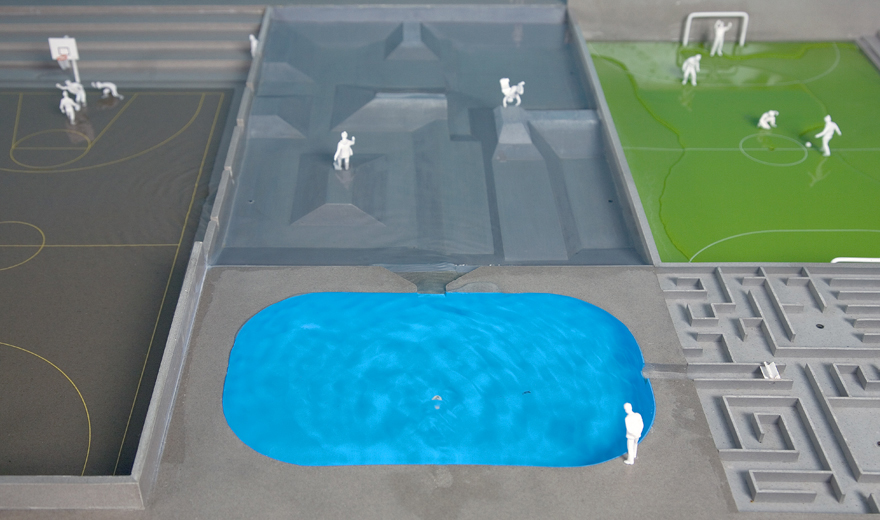
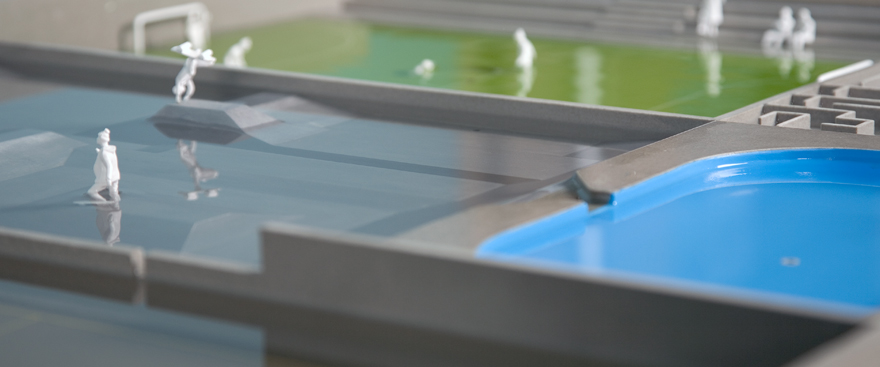
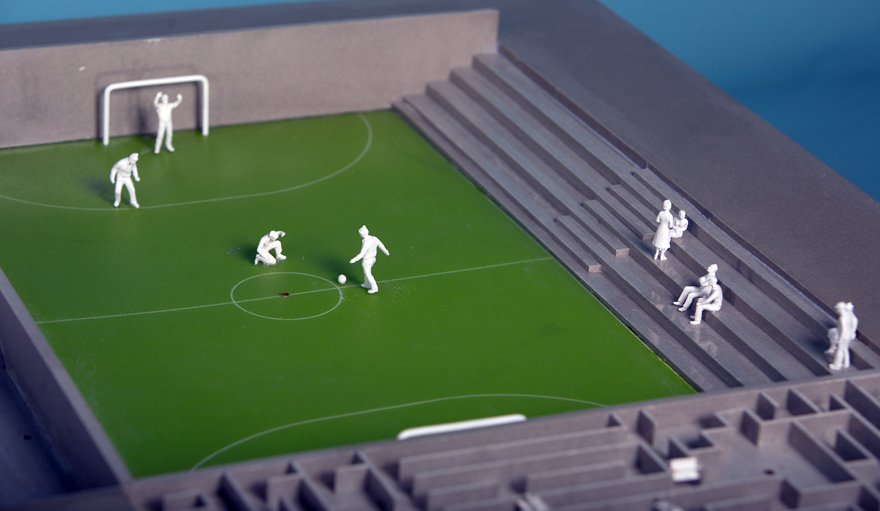
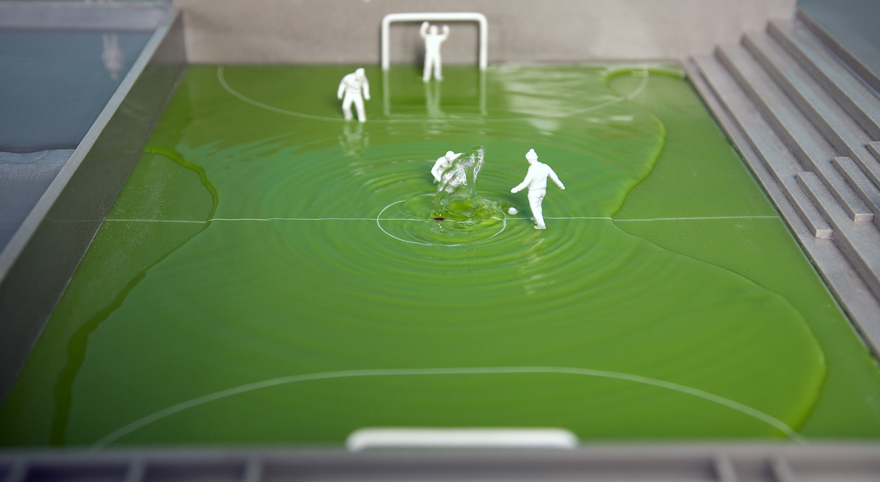
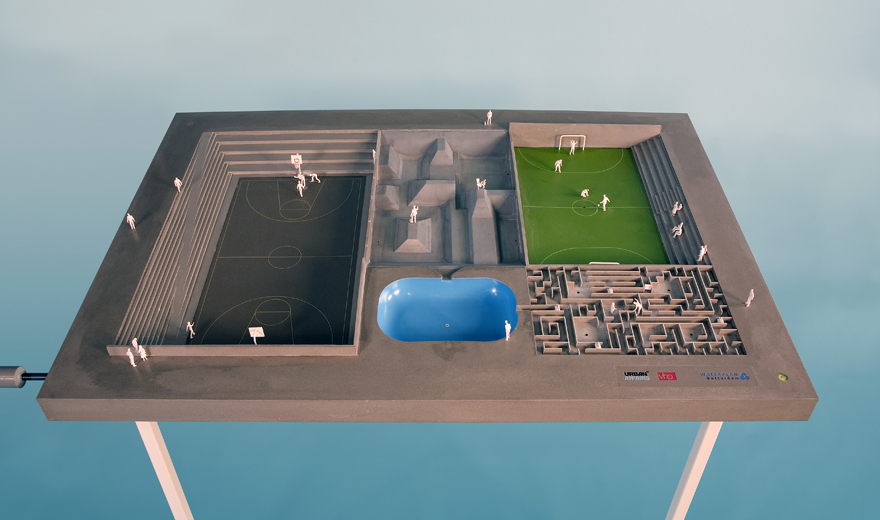
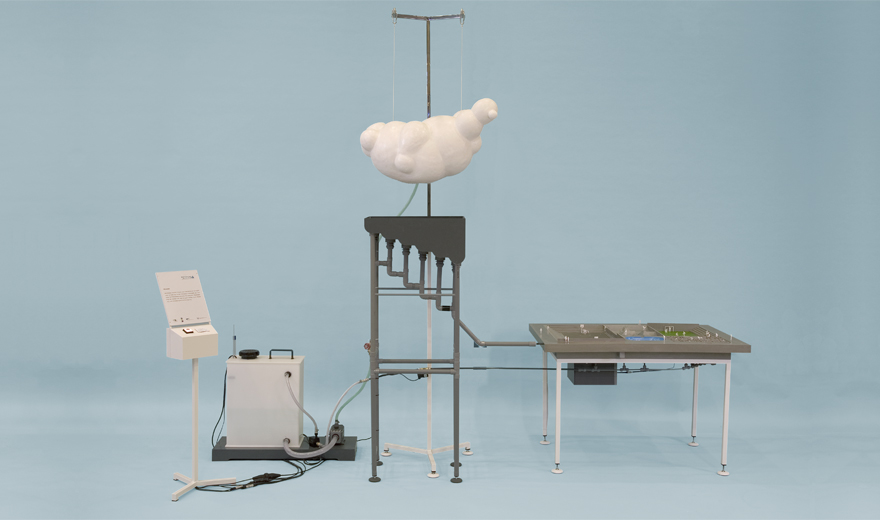
Climate change means that more space is required for water. In the Netherlands this requires innovatory measures. In the near future it will rain more frequently and more heavily, water squares are the solution for this problem. A water square is dry for the greater part of the time and it is then used as a public area in an urban context. After a heavy downpour, the form and the use of the water square are transformed. The elements that are necessary for water storage are deployed, wherever possible, to create an attractive recreational area.

A water square focuses on the optimum use of the available budget for solving the water issue. The money is not spent on expanding the underground sewerage system but on above-ground solutions. This has various advantages:
* The expenditure on the water issue is visible. Moreover, this issue addresses another question, that of the lay-out of the public space. This is seen as problematical in many areas of Rotterdam. Laying out an area as a public space and, at the same time, for the collection of water, has financial advantages. There are, as it were, opportunities for budgetary double usage.
* Water squares make the water issue and its solution visible and tangible in the daily cityscape. Because of this they make a direct contribution to the spatial profile for a water city and, with that, to the appeal and the distinctive character of a city.
* Water squares contribute to more sustainable water management. The water collection system need not be tackled in one go, it can be achieved on a small scale and step-by-step. It is a phaseable solution for the sustainable upgrading of the entire water system.
* Making the water issue visible in the public space also has an educational objective. Climate change that is accompanied by the threat of flooding receives little public attention because it is simply not in the public eye. The city dweller has lost contact with natural systems such as water management. Living with water is an ongoing task, not only in terms of awareness but also as an urban and socio-cultural ritual: water connects.