DesignsRedesign Bloenenhof plein

Description

Pilot water square

  • Program
    Rain water storage, public domain
  • Client
    City of Rotterdam (Municipal Public Works, Urban Planning and Public Housing Department)
  • Team
    Theo Hauben
    Mario Casciu
    Marco Vermeulen
  • Collaboration
    VHP
  • Location
    Rotterdam
  • Area
    26775 m2
  • Date
    2007-05-01

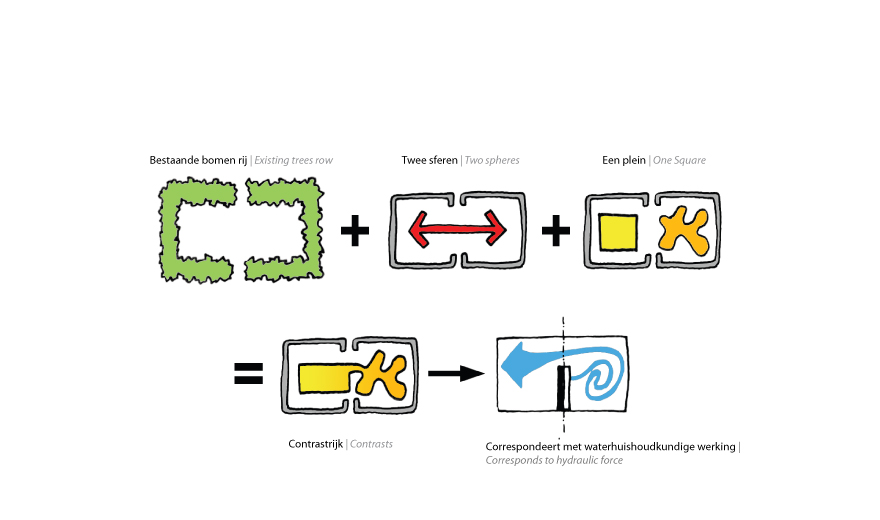
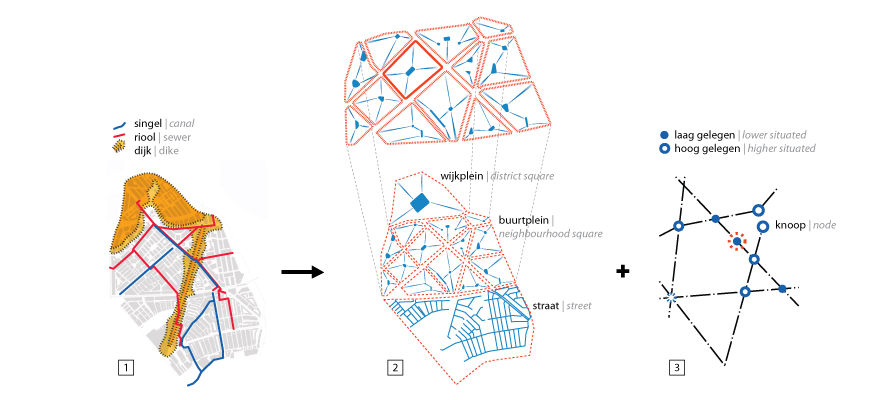
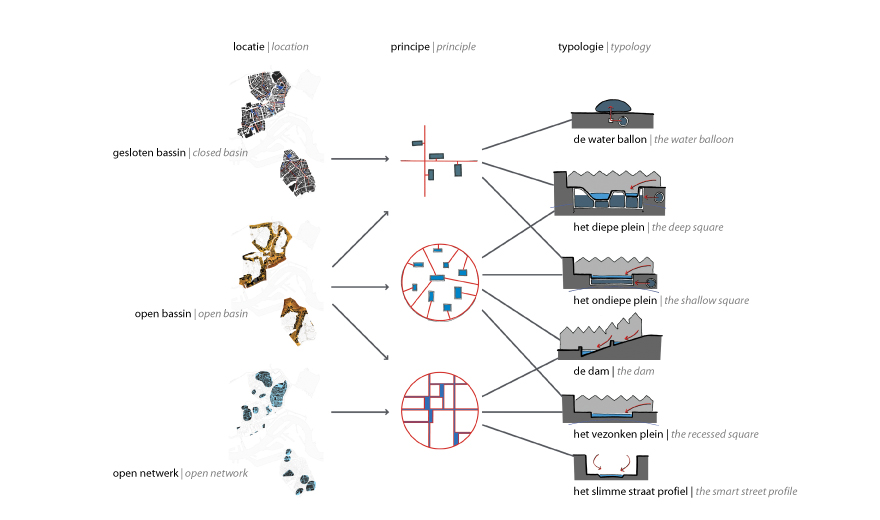
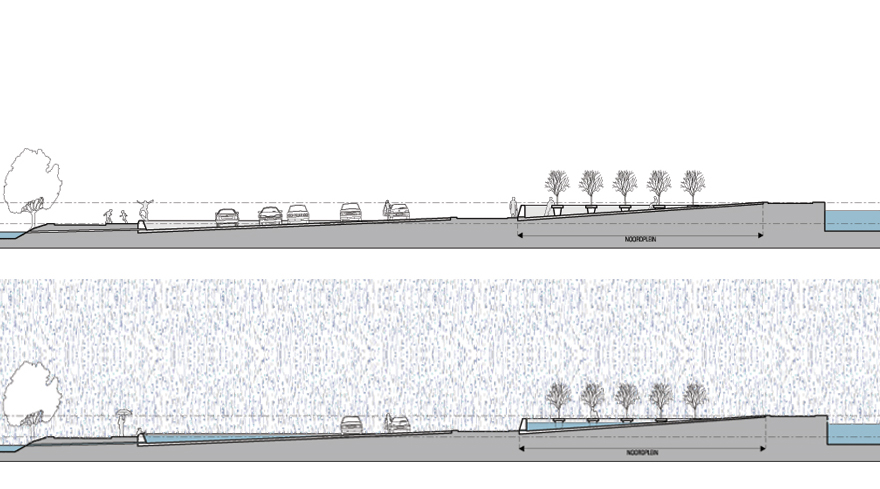
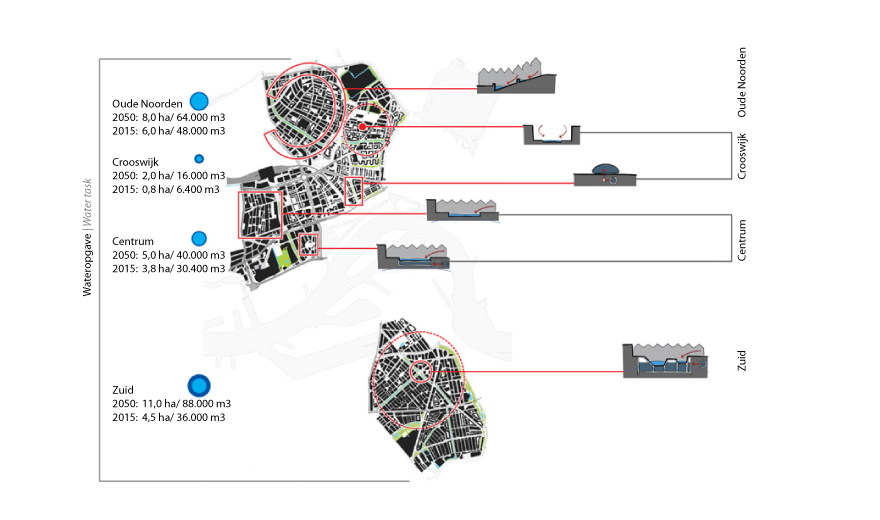
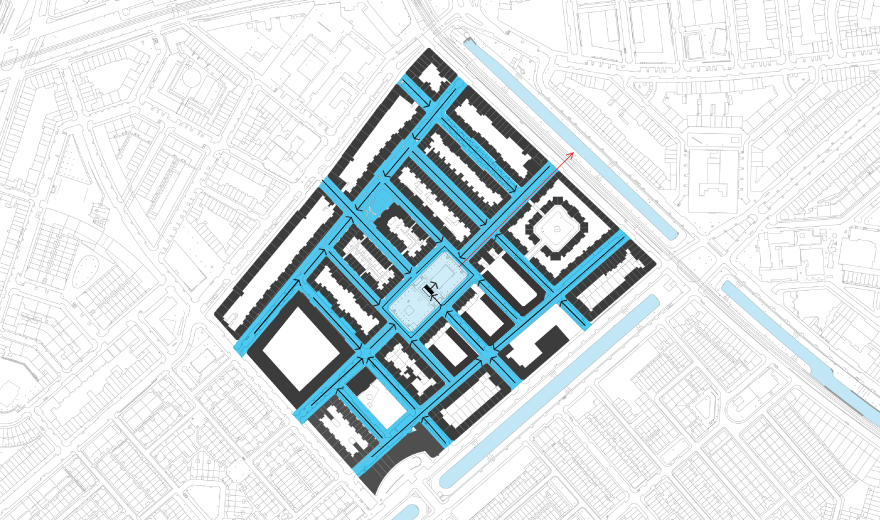
In the Oud Zuid district there is a serious flooding issue and this requires a comprehensive and complete strategy for the future. We have developed diverse water management solutions for various spatial structures in this urban district. One of these solutions is a range of sunken neighbourhood squares. These water squares offer a solution for the local flooding that can be executed step by step in each neighbourhood.

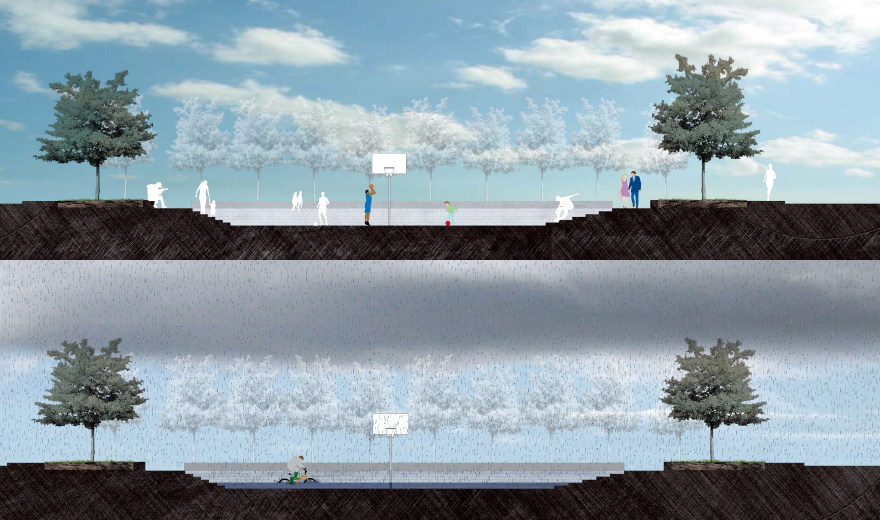
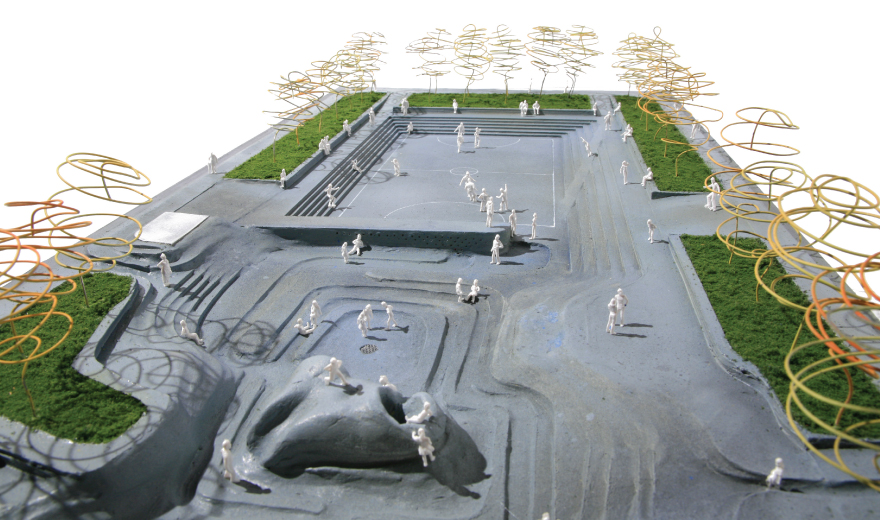
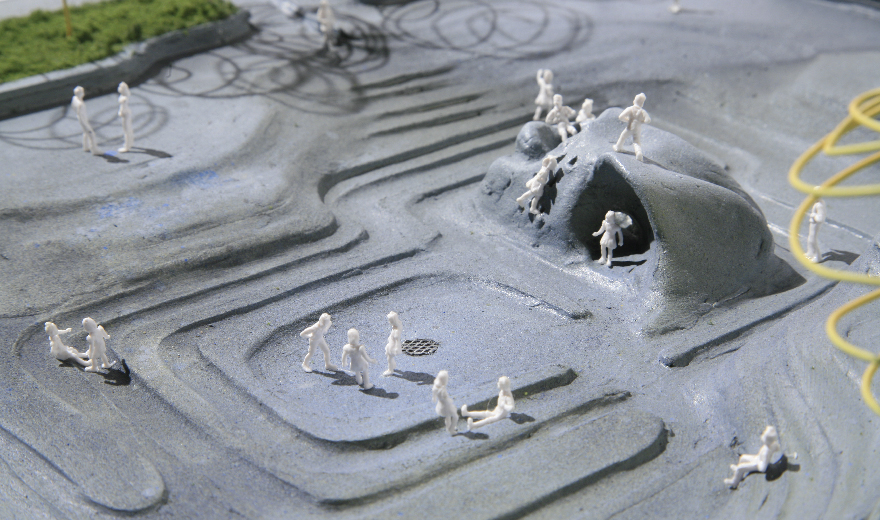
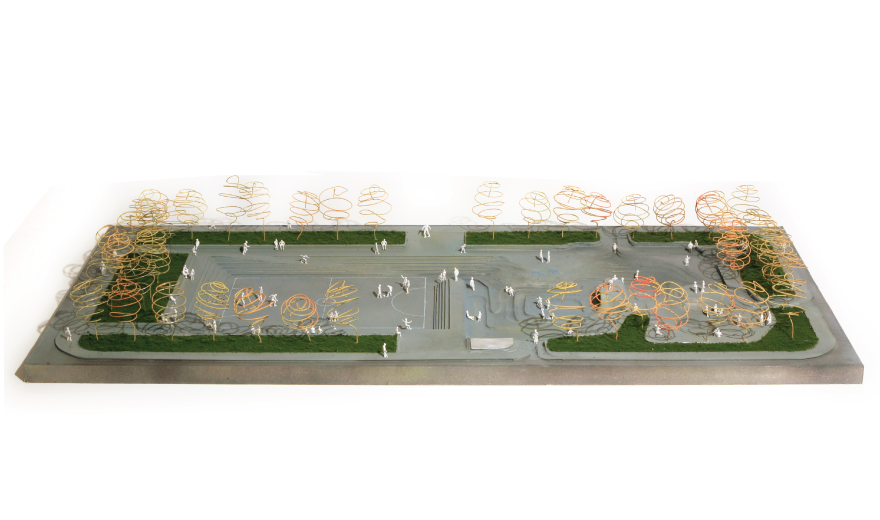
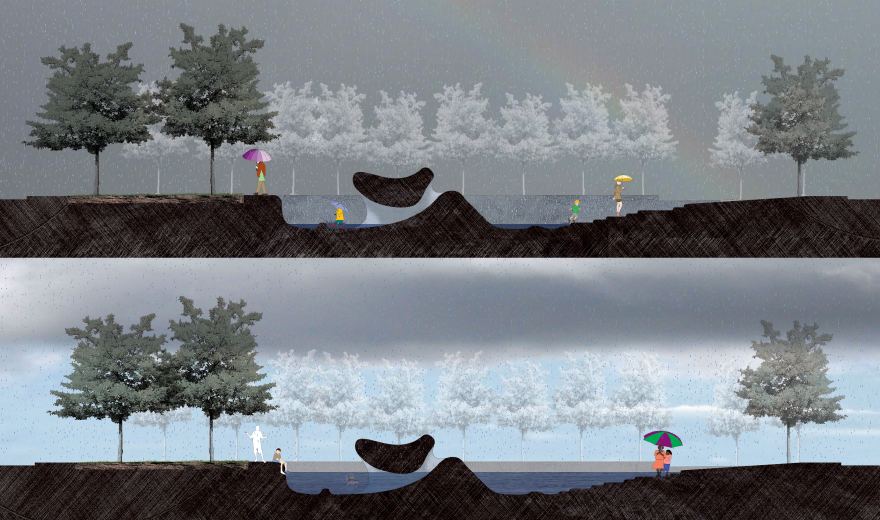
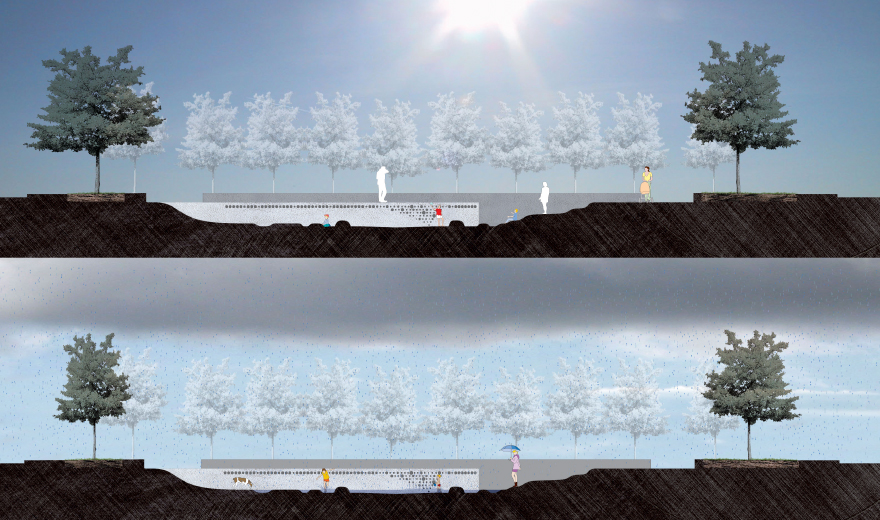
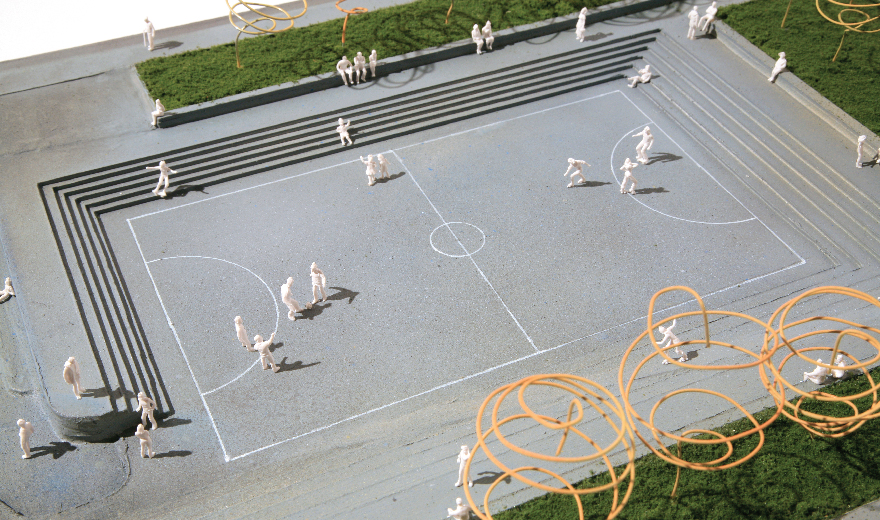
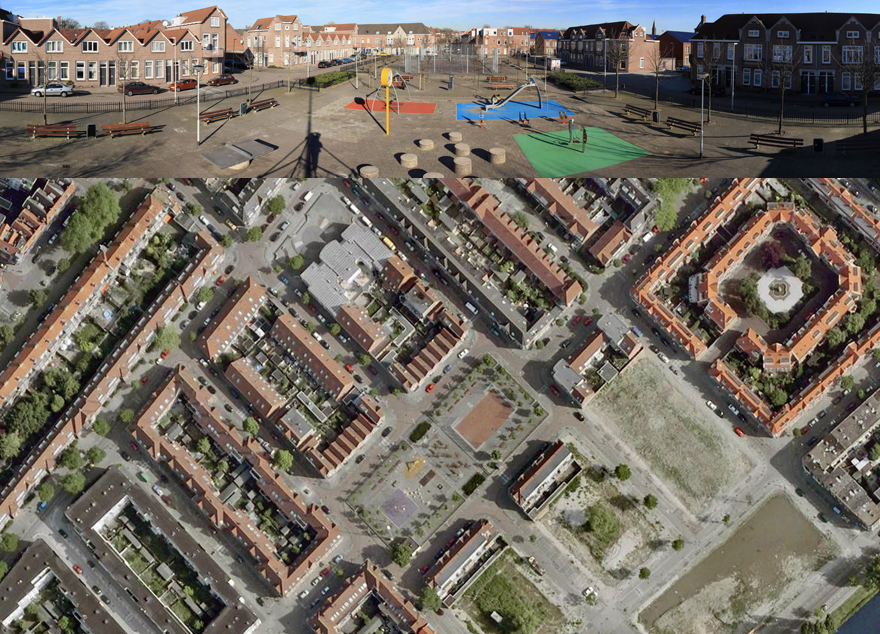
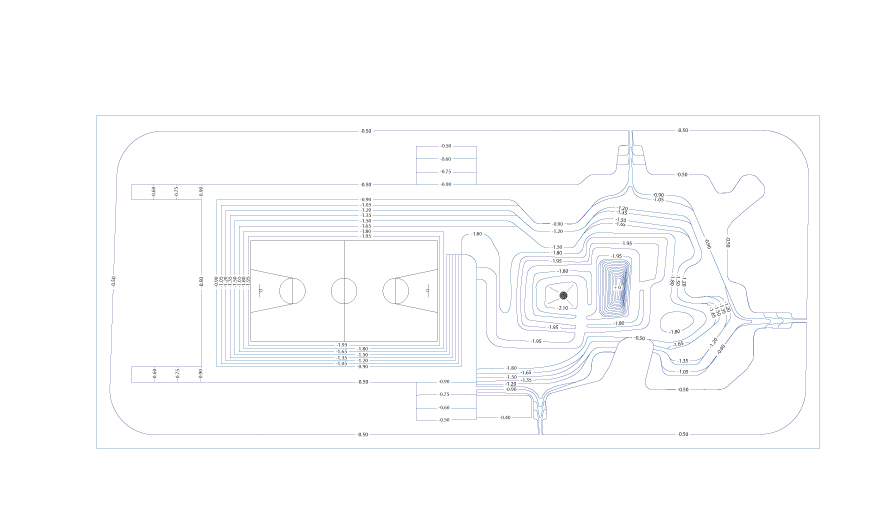
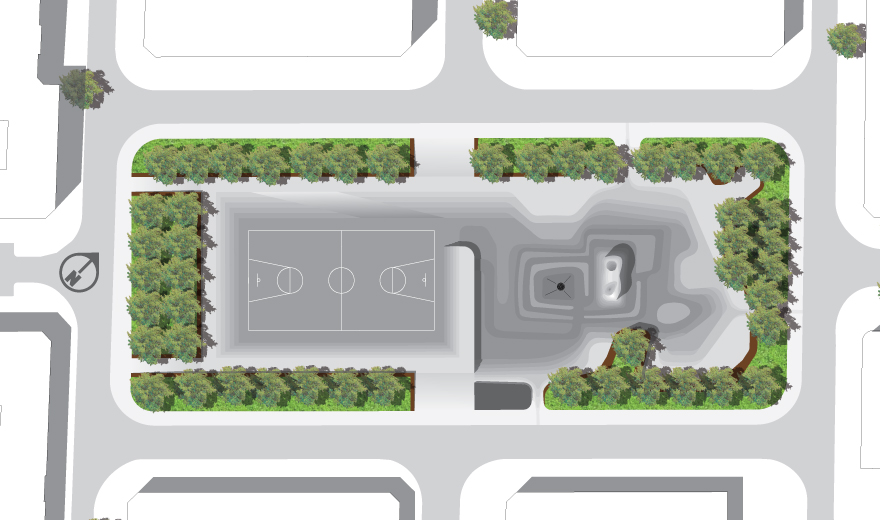
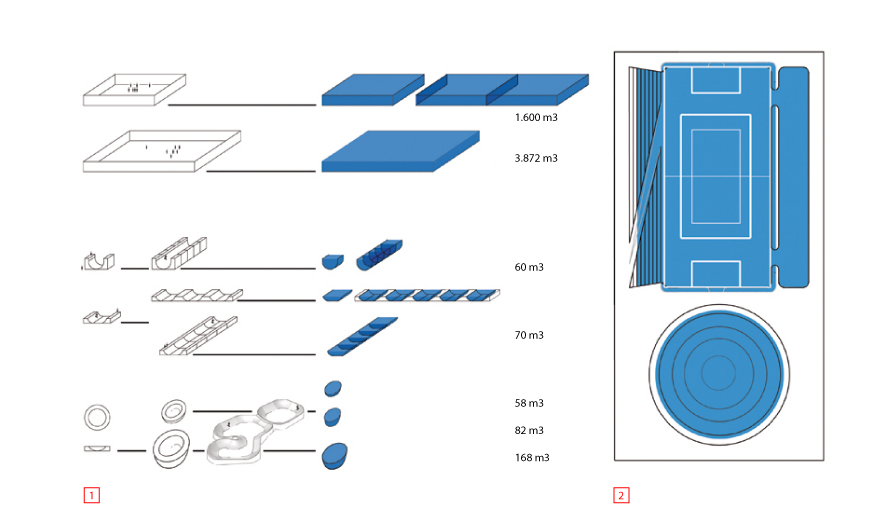
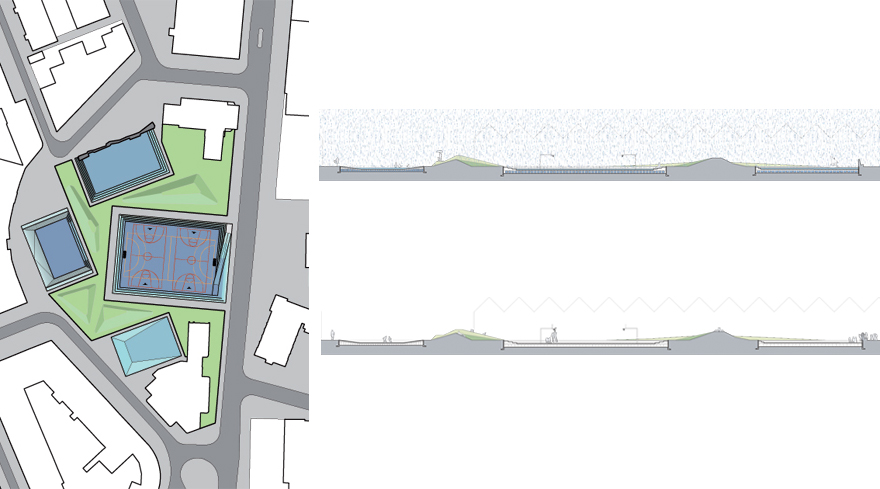
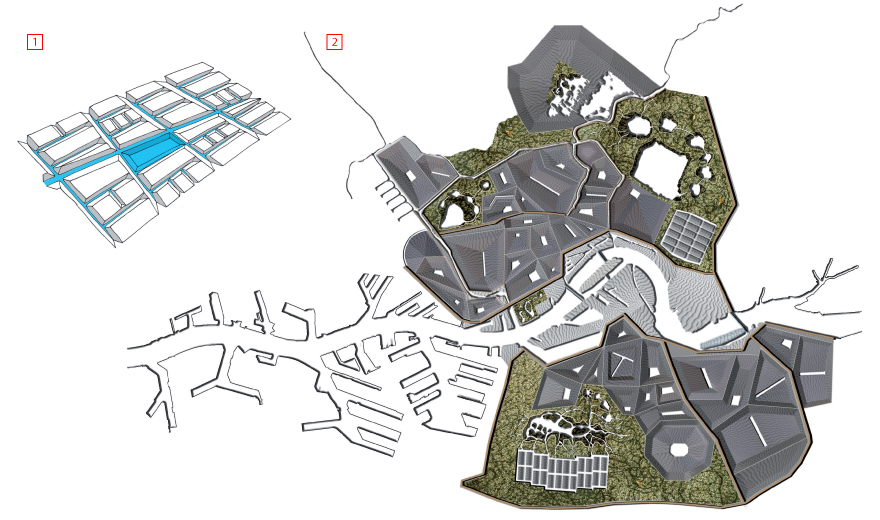
Bloemhofplein is a textbook example of a central neighbourhood square within a traditional urban layout and is eminently suitable as a central water square. The water storage volume of the square is limited, but still substantial (approximately 950 m2) and this means that the surrounding streets can drain directly into the square. Because the groundwater level is reasonably high, measures will have to be taken to keep the sunken part of the square dry. This can probably be achieved by means of drains that can also be used to discharge the rainwater into the open water in the canals.

The urban situation and the water management in the northern part of Oud Zuid have many points in common with each other. The Bloemhofplein approach can serve as an example for the many comparable squares in this urban district, whereby the significance of the pilot transcends the physical impact. Bloemhofplein is presently a multi-functional square and, as a water square, it will also appeal to a diverse group of people who will use it to sit, exercise, play games or simply spend leisure time there. The new water square will become a representative, central space in the neighbourhood.
DesignsWater squares

Description

Introduction to a type

  • Program
    Rainwater storage
  • Client
    Initiative Urban Affairs, financed by the Netherlands Architecture Fund
  • Team
    Marco Vermeulen
    Theo Hauben
    Bas Driessen
    Bruno Evers
  • Collaboration
    VHP, City of Rotterdam ( Municipal Public Works, Urban Planning and Public Housing Department, Development Corporation), Higher water board from Schieland and Krimpenerwaard
  • Location
    Rotterdam
  • Area
    411000 m2
  • Date
    2006-10-08

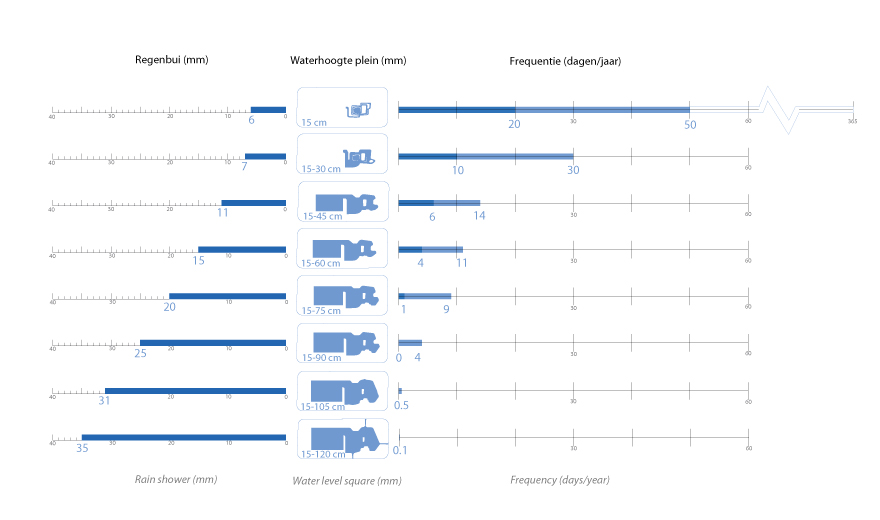
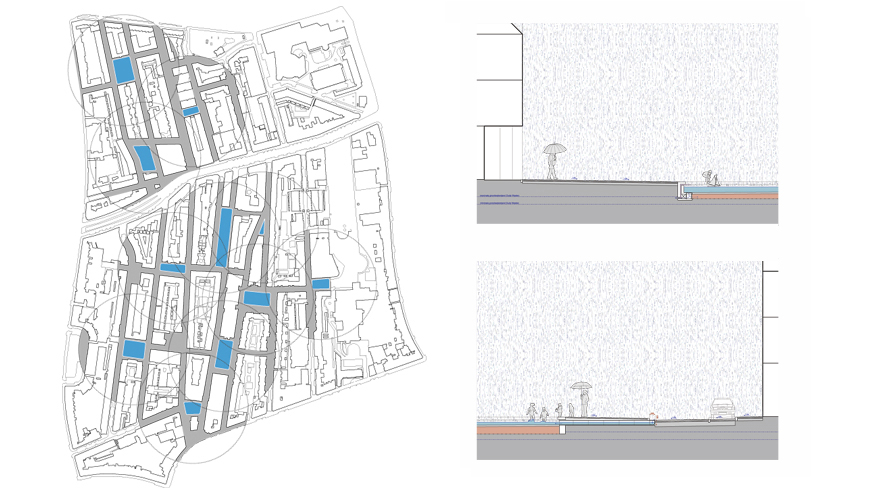
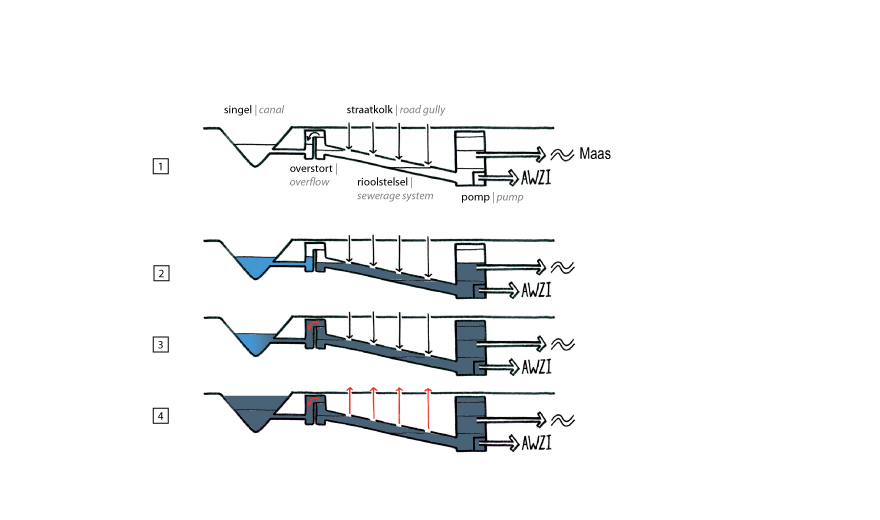
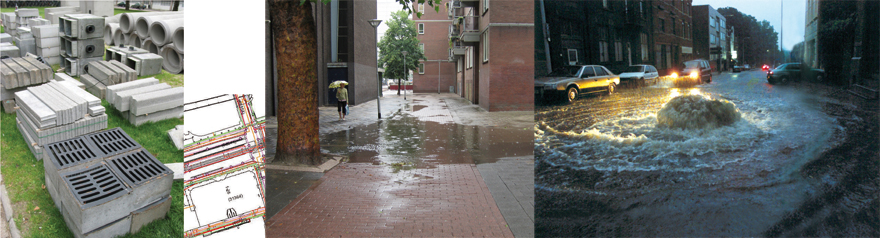
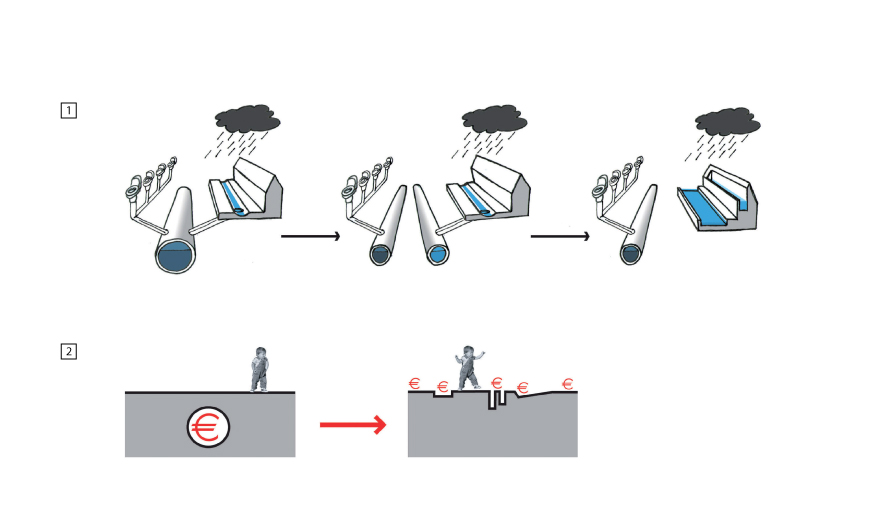
The Netherlands has a tradition of discharging rainwater underground via an extensive sewerage system. Despite having a number of visually-prominent canals, the Dutch city has relatively little surface water where the rain can be retained. And the sewerage system already has difficulty coping with the rainwater when it rains heavily. In the coming decades it will not only rain more frequently, the downpours will also be more intense. These peak downpours create problems in the densely-populated urban area: the rainwater cannot drain away because of all the surfaced space. When the sewerage system becomes overloaded the streets become flooded. This flooding leads to difficulties and damage. These large puddles and pools of water are a nuisance, pedestrians cannot keep their feet dry when walking about the city. The flooding causes damage to cellars and houses, shops and catering basements. This is why we are introducing a new type of rainwater storage: the water square.

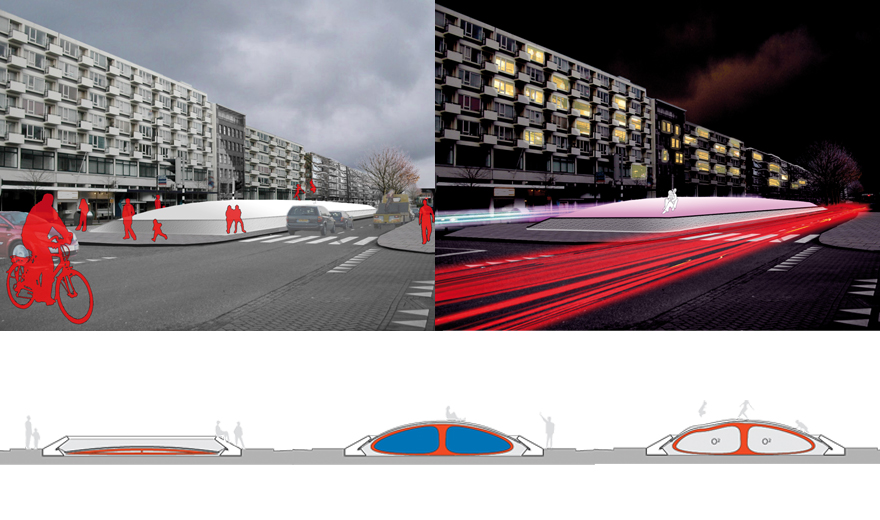
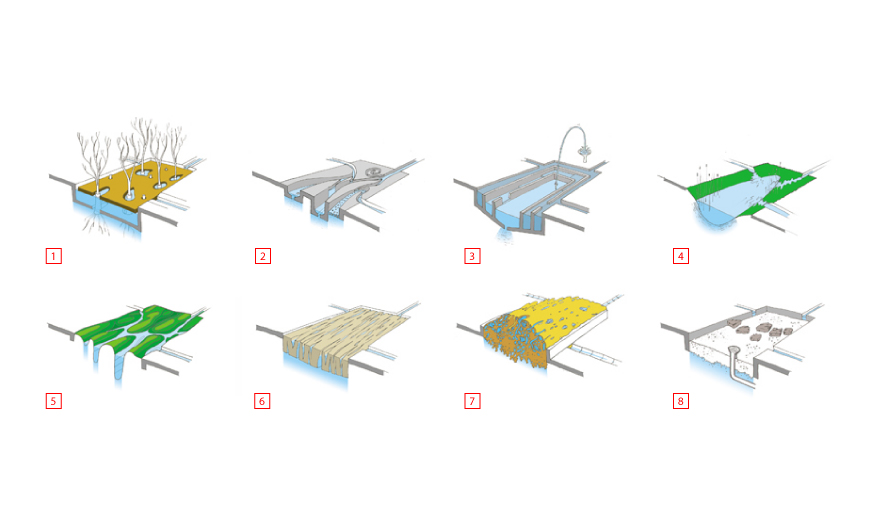
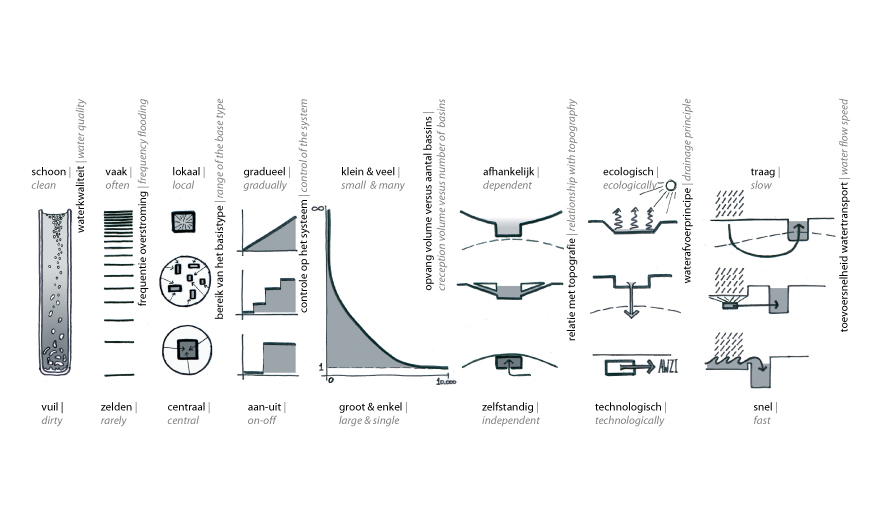
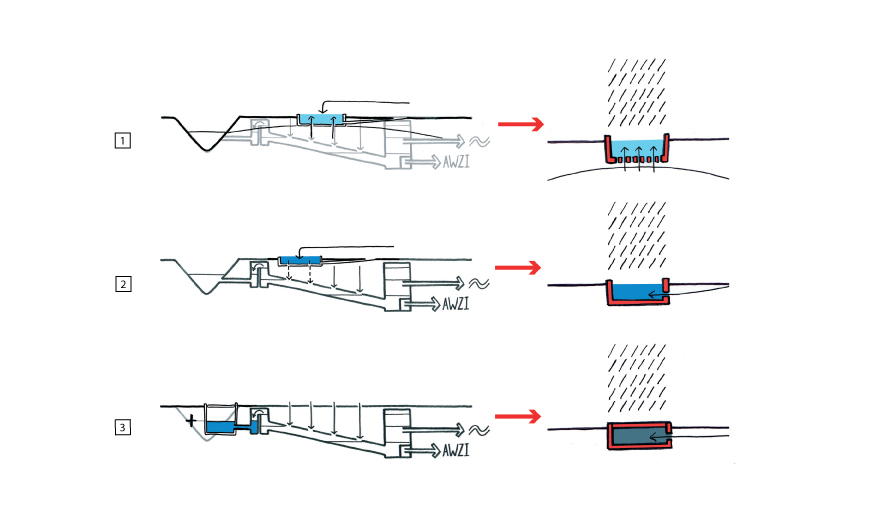
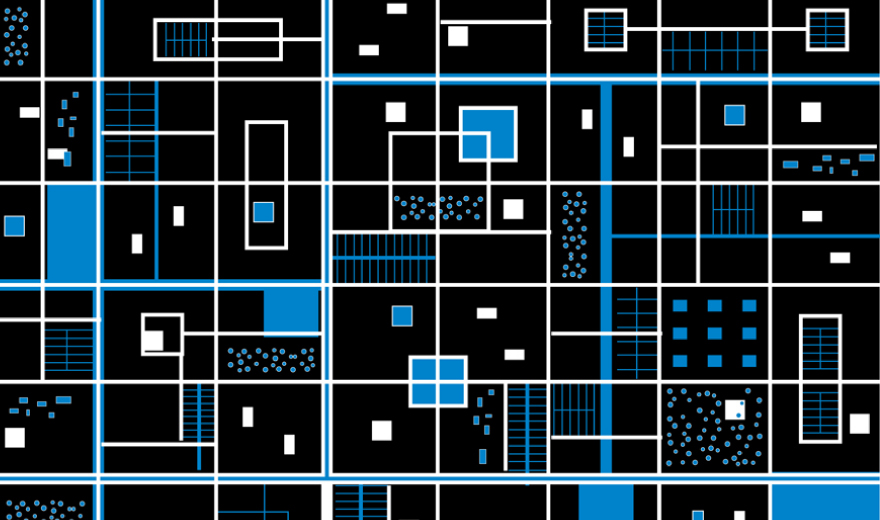
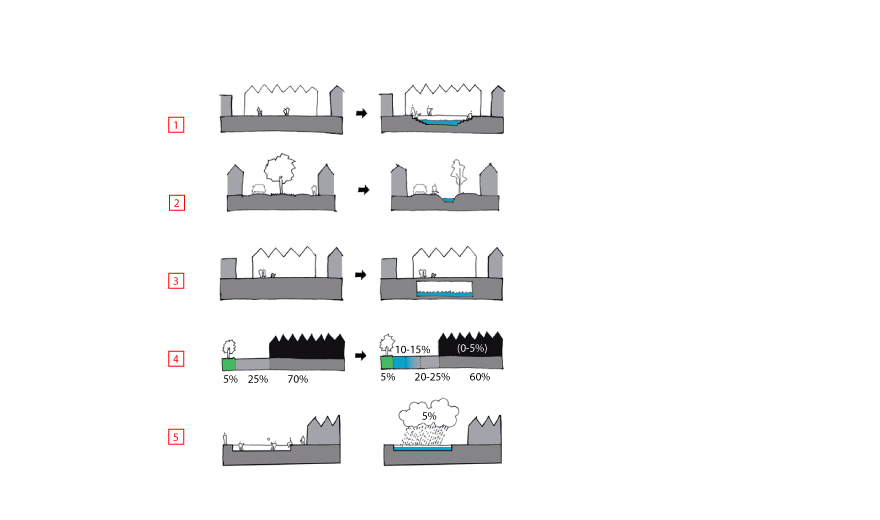
In order to be able to collect peak downpours (temporarily), areas in the public space are laid out in such a way that the flooding can be regulated. We call these areas water squares. Not a square in the traditional sense of the word, but a square as a central space in a water management collection unit, a collecting basin. Rainwater is collected and retained in this basin. From this basin it can either be gradually infiltrated into the groundwater or finally, at a later point in time, discharged via the existing sewerage system. The water square is dry for the great majority of the time and then it is used like any other public space in the city. After a heavy downpour the form and the use of the water square are transformed. This means that, when designing a water square, the main focus is on its use and recreational value in a dry state. The elements that are necessary for the water storage are, wherever possible, deployed to create an attractive recreational area.

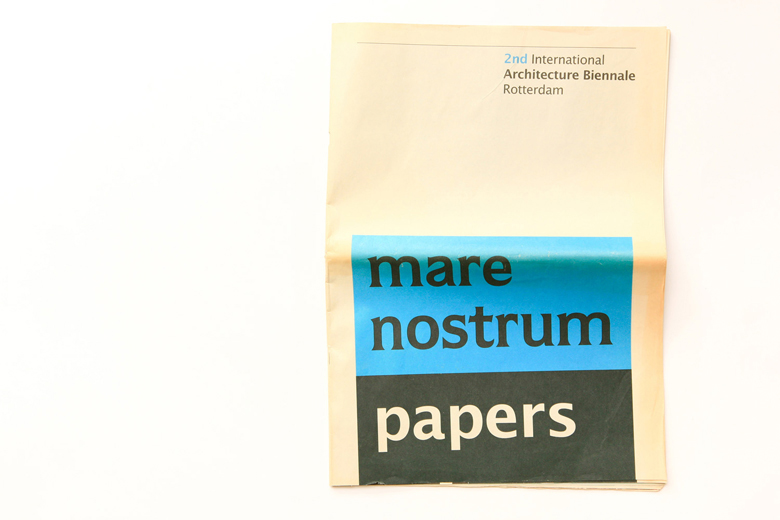
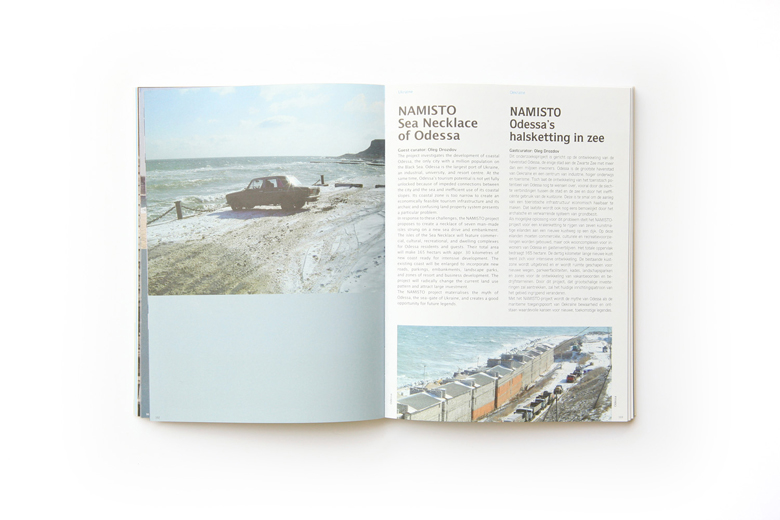
PublicationsMare nostrum papers

Description

Catalogue 2nd International Architecture Biennale

  • Team
    Marco Vermeulen
    Theo Hauben
    Bas Driessen
    Bruno Evers
  • Date
    2005-05-26
  • Editors
    O. Koekebakker
  • Publisher
    International Architecture Biennale Rotterdam
  • Author(s)
    C. de Baan, diversen ontwerpers
  • Website

Exhibition Catalogue

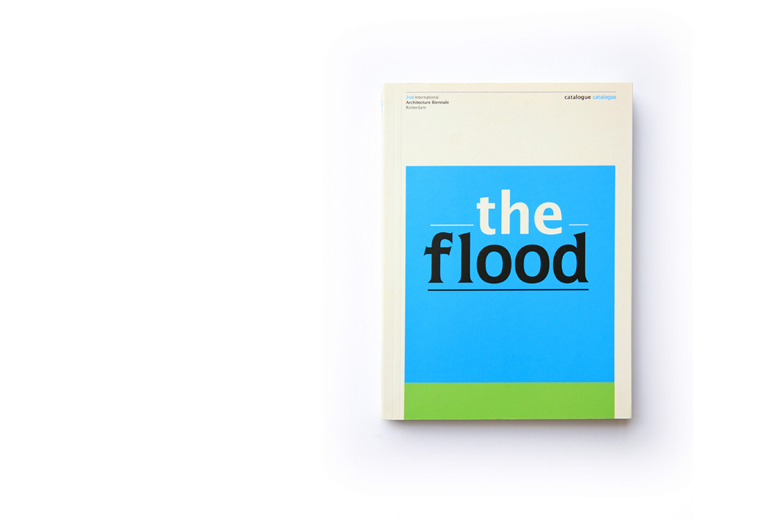
PublicationsThe flood

Description

Catalogue 2nd International Architecture Biennale

  • Team
    Marco Vermeulen
    Theo Hauben
    Bas Driessen
    Bruno Evers
  • Date
    2005-05-26
  • Editors
    C. de Baan, O. Koekebakker, C. Janszen
  • Publisher
    International Architecture Biennale Rotterdam
  • ISBN
    90-809572-1-6
  • Author(s)
    C. de Baan, A. Geuze, V, Gieskens, L. Haagsam, C. Janszen, S. Rots, S. van Stein, L. Vlasserood, P. Vollaard, diversen ontwerpers
  • Website

Exhibition Catalogue

PublicationsWater city

image

Description

Catalogue 2nd International Architecture Biennale

  • Team
    Marco Vermeulen
    Theo Hauben
    Bas Driessen
    Bruno Evers
  • Date
    2005-05-26
  • Editors
    C. de Baan, O. Koekebakker, J. Huisman
  • Publisher
    International Architecture Biennale Rotterdam
  • ISBN
    90-809572-2-4
  • Author(s)
    C. de Baan, S. Rots, V. Gieskens, diversen ontwerpers
  • Website

Exhibition Catalogue