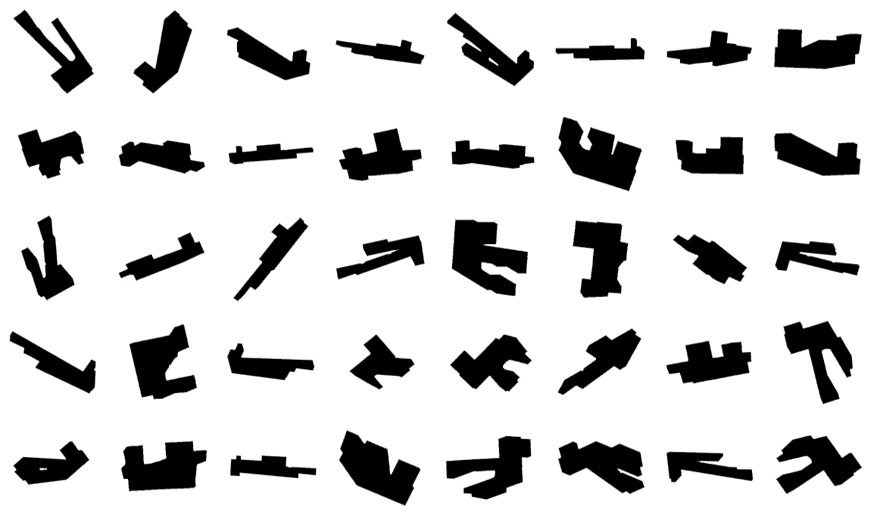
Study silhouettes bar
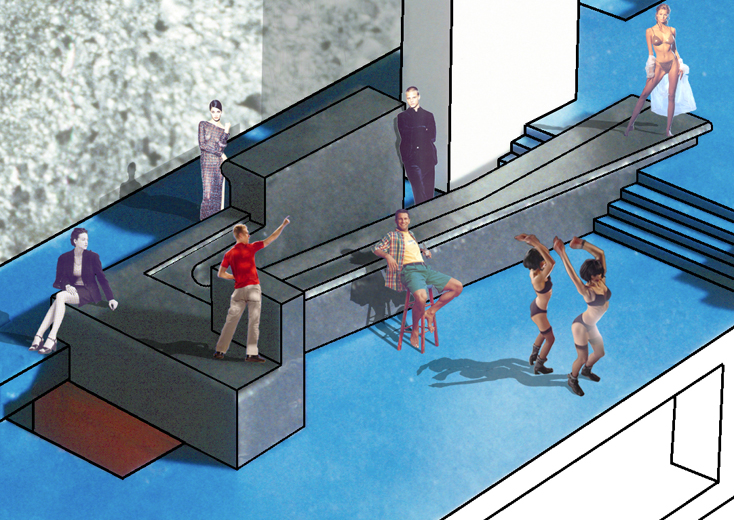
Impression bar
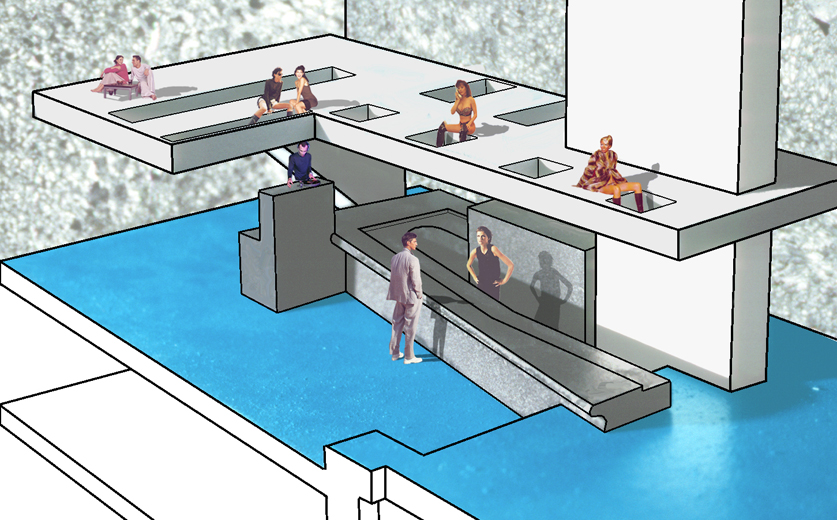
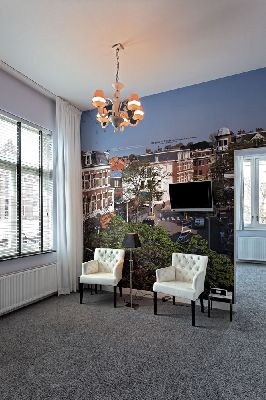
Impression bar and restaurant
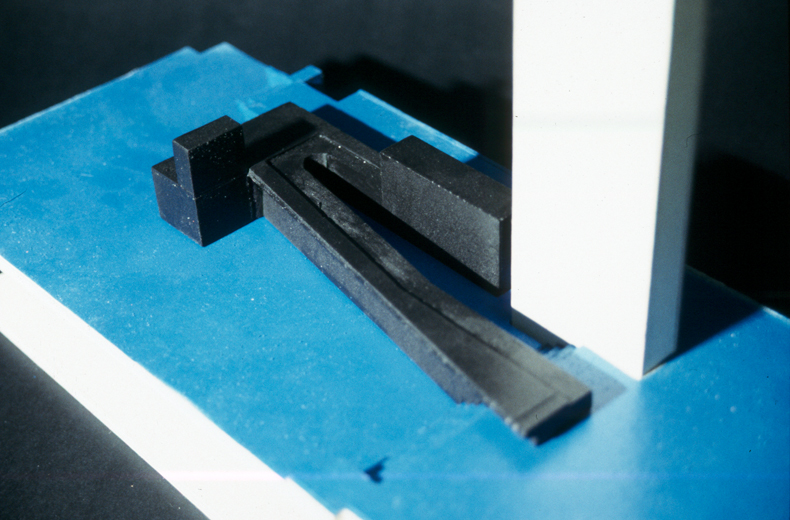
Model bar
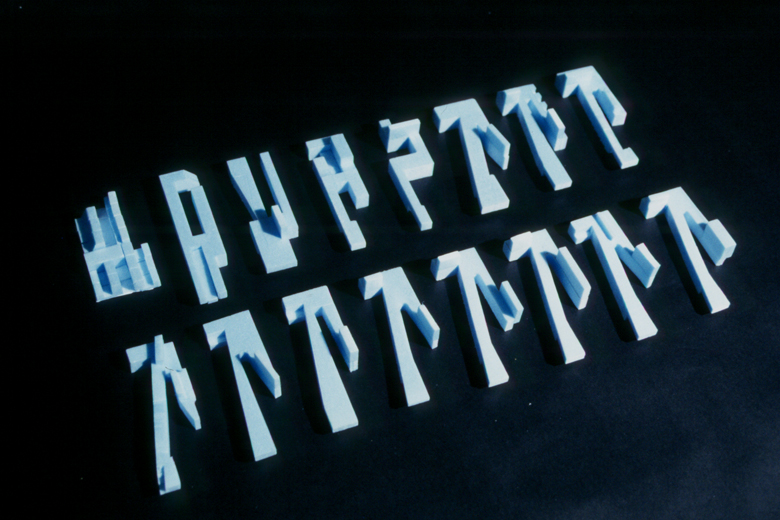
Study barobject
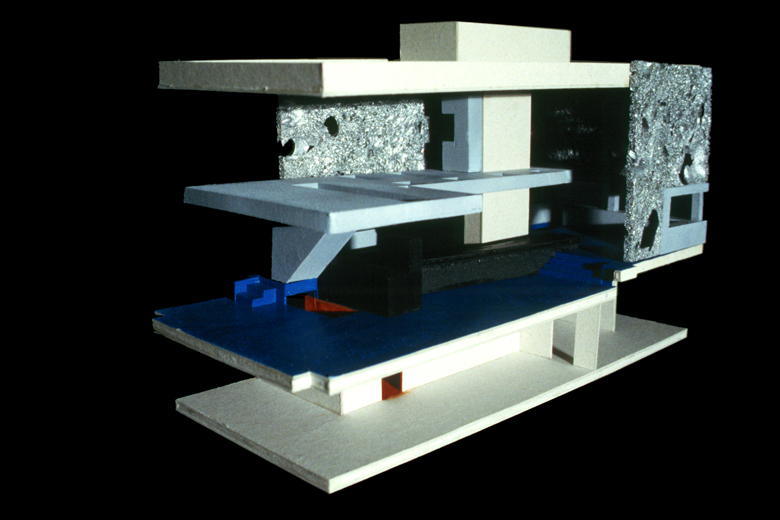
Model building
Interior city pavilion
- Program
cafe, restaurant, club - Client
Jippiejee B.V. - Team
Theo Hauben
Marco Vermeulen
Frank Stahl - Collaboration
Architect Jeroen Hoorn BNA - Location
Rotterdam, Westblaak - Area
225 m2 - Date
2001-11-01
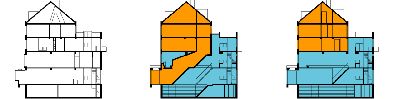
The design is for the interior of a catering pavilion at the top of the skatepark on Westblaak in Rotterdam. The ground floor is dominated by a bar completely covered in black rubber. The bar is composed of a hook-shaped volume and it is diagonal, whereby on the one hand it conforms with the orthogonal space while simultaneously putting it under pressure. The profile of the bar follows the posture of the seated drinker and is at the same time optimised for the standing bar staff to serve drinks. Parallel to the changeable use of the pavilion, from lunch cafe to dancing venue, the bar takes on diverse forms. At any desired moment a DJ can take over the bar, while the frenzied audience can follow him in a dance act at the other end of the bar. With the high degree of indefiniteness in the design of the bar, its figurative use is stage-managed. Regular customers - for whom a quieter part of the bar is reserved - look upon familiar and unprecedented cafe tableaux, somewhat bemused. The entresol creates space for the restaurant section and is designed as a floating mattress. There are seven open spaces in the rubber-covered floor in which couples and groups can enjoy a meal. Furthermore a part of the mattress is designed for 'dining while reclining'. Food is served here until late in the evening, after which the entresol imperceptibly transforms into a lounge with a view of the dance floor.