Turkish bathhouse
- Program
Bathhouse with restaurant, cinema, sports halls and prayer room - Client
Prix de Rome Architecture - Team
Theo Hauben
Marco Vermeulen
Roy Habets - Location
Amsterdam, Josef Israelkade - Area
4600 m2 - Date
2000-12-15
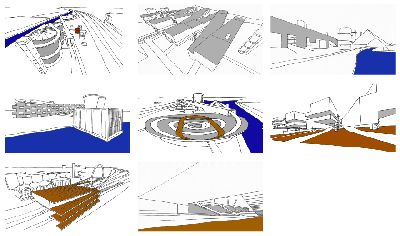
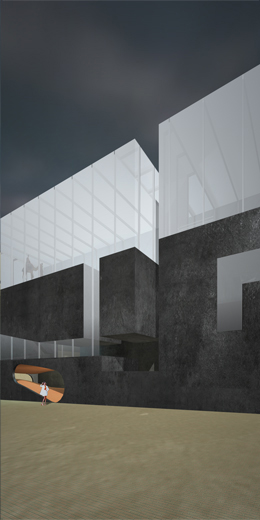
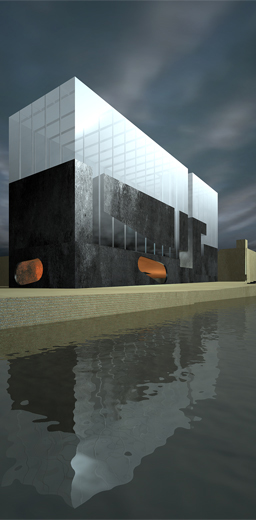
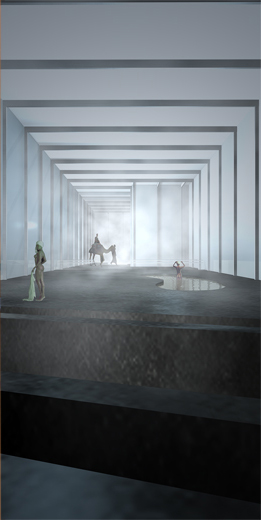
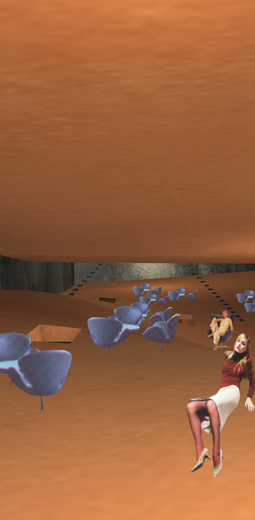
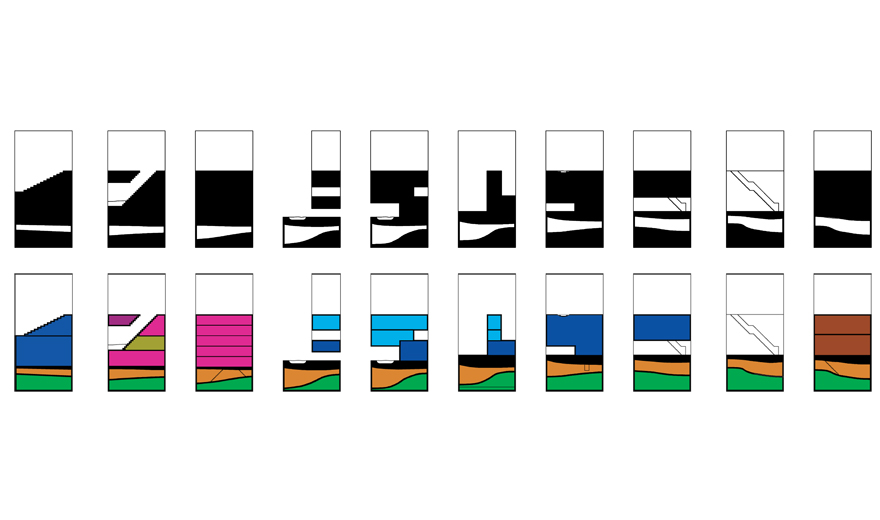
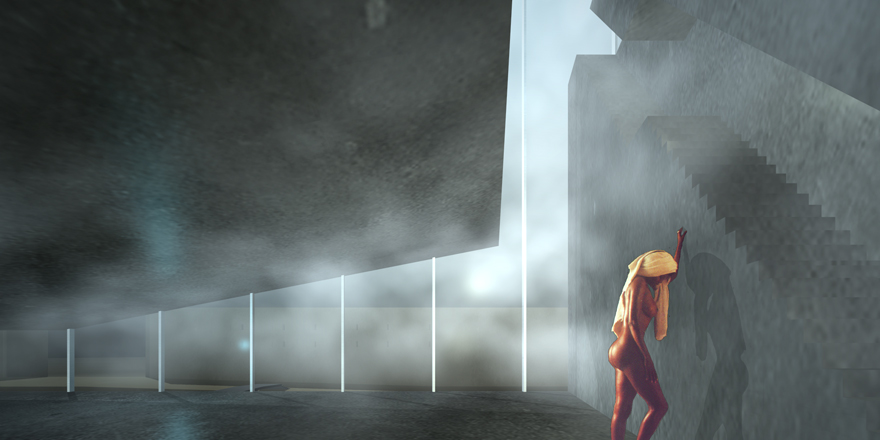
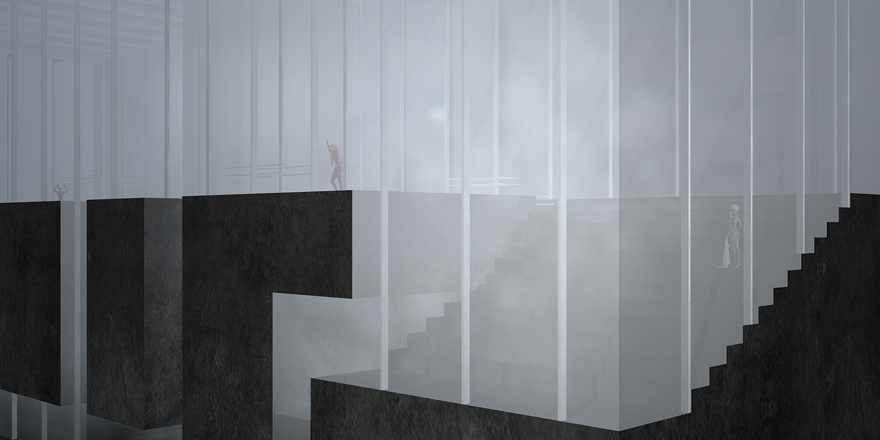
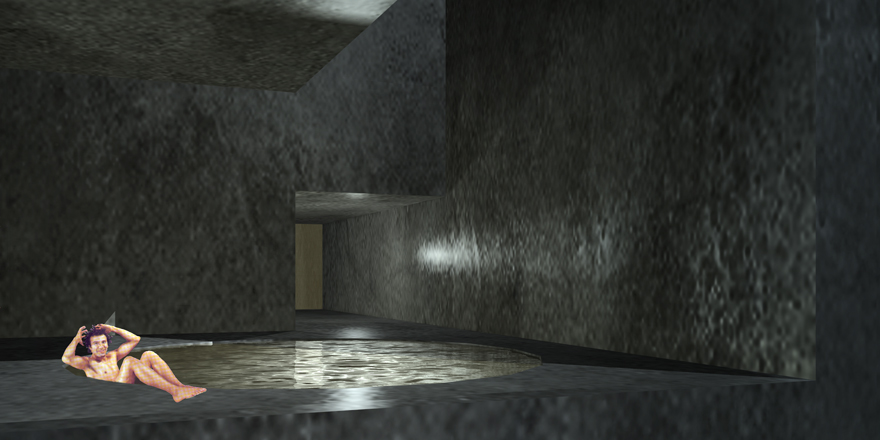
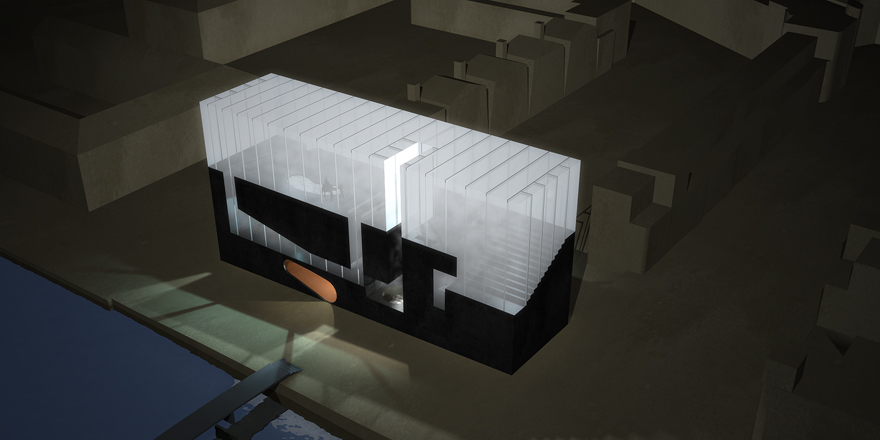
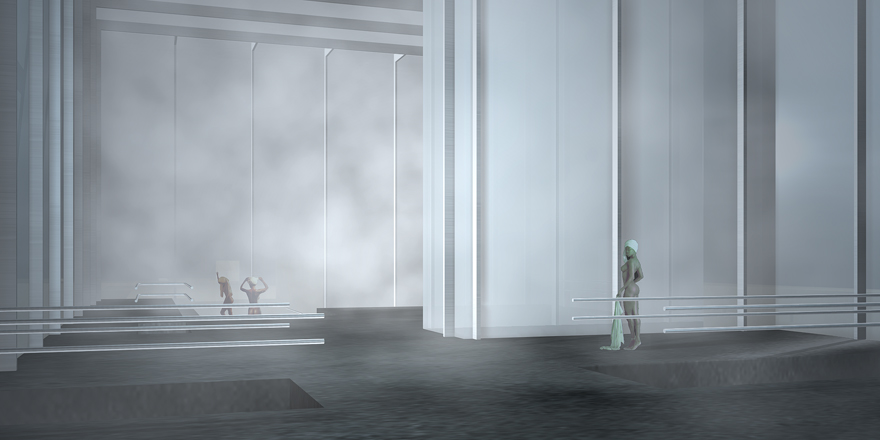
The most striking element of the design is the glass display case standing fourteen meters high on a granite pedestal, which radiates a diffuse light when filled with steam from the Turkish bath. In the bathhouse the lockers are situated in such a way that they create separate routes for the incoming, unclean, and outgoing, cleansed, visitors. The pedestal can be seen as the belly stone and comprises among other things, the restaurant, the cinema, the sports halls and the prayer room. For the other bathing and washing rooms caves and caverns have been left open in the pedestal and they can be entered from above, from the actual bathhouse. A vertical cut-away section on the canal side creates an intimate external space with a bubble bath. The various functions are accessed from the restaurant, an underground desert wasteland of velvet concrete, on a sloping plane, above the sunken installation room.