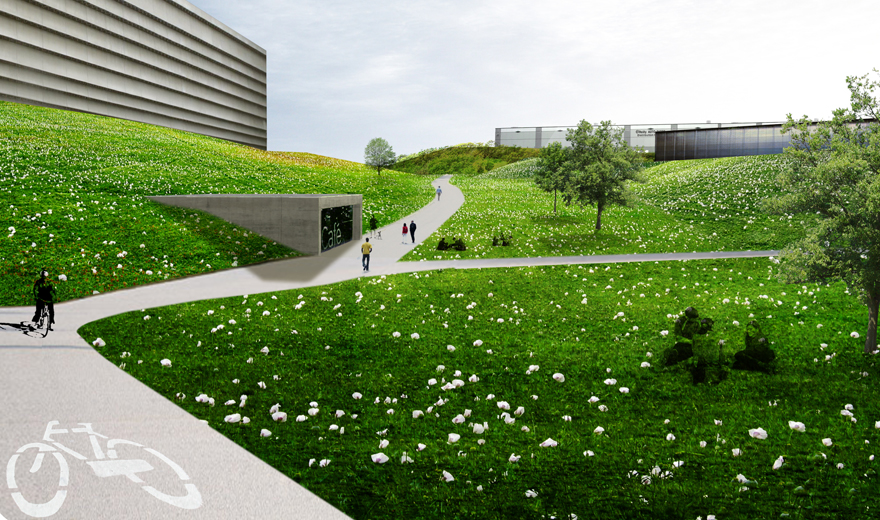
Impression between the clovers
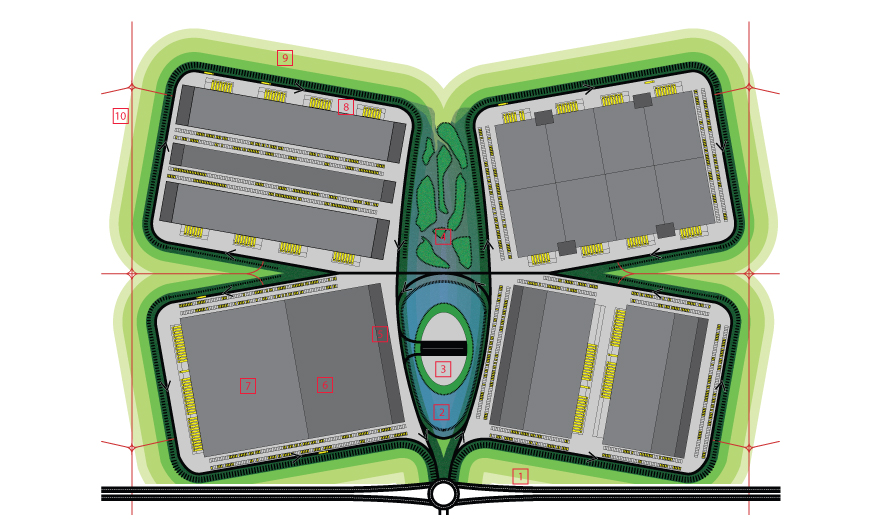
Clover spatial principle | 1. Greenportlane | 2. open water | 3. facilities | 4. biological water purification | 5. offices | 6. processing | 7. logistics | 8. one-way road | 9. green rampart | 10. bicycle path
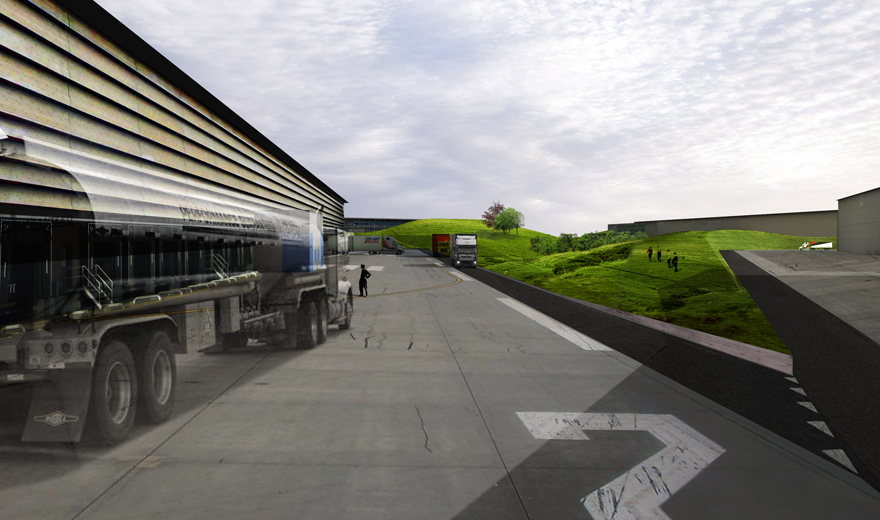
Impression of wedge-shaped space in the clover
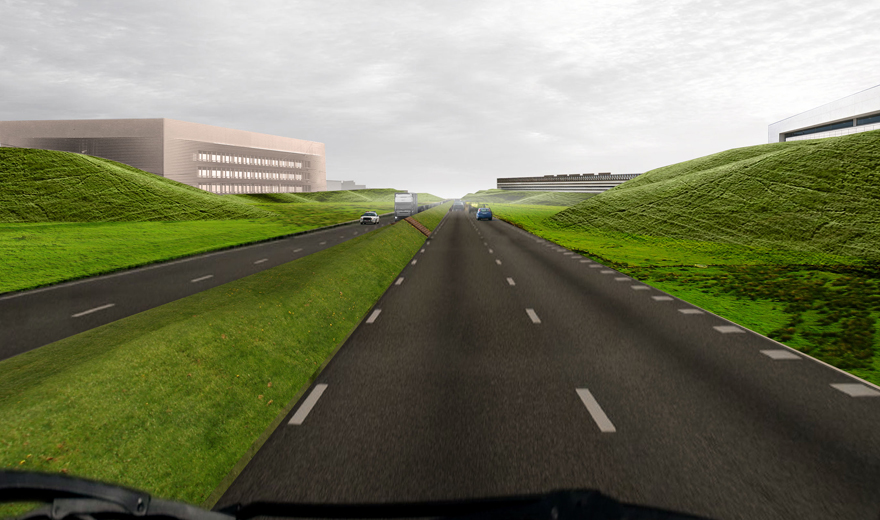
Impression from Greenportlane
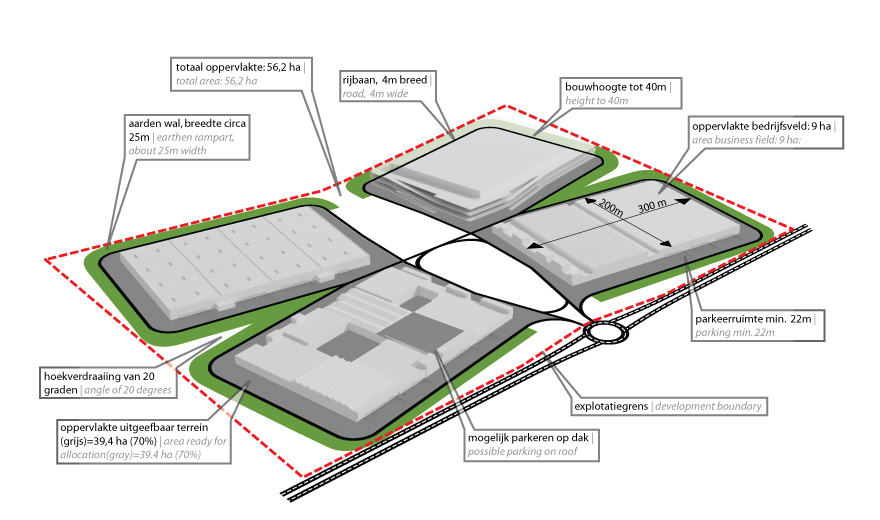
Clover: illustrative dimensions
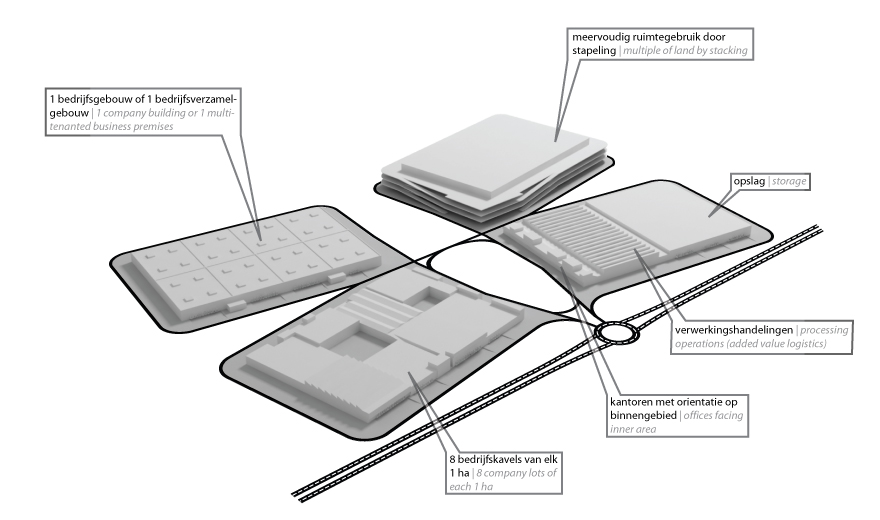
Possible infill logistics companies
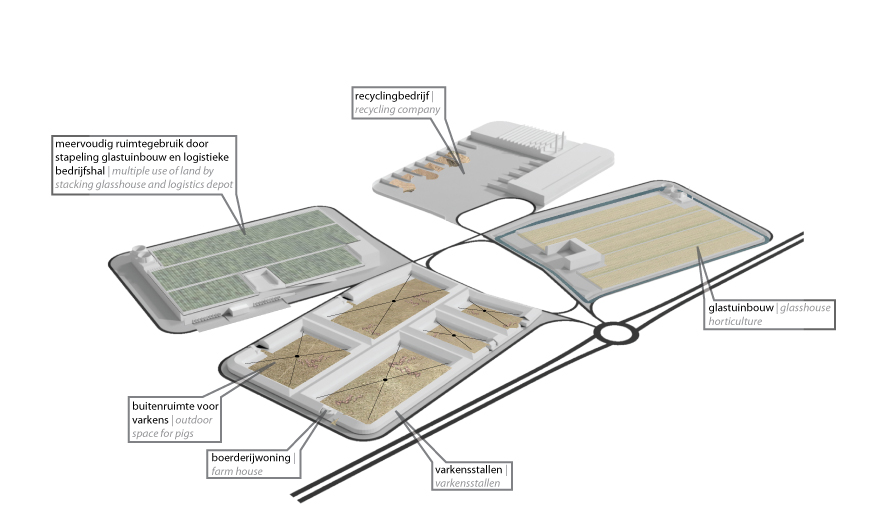
Infill different programme
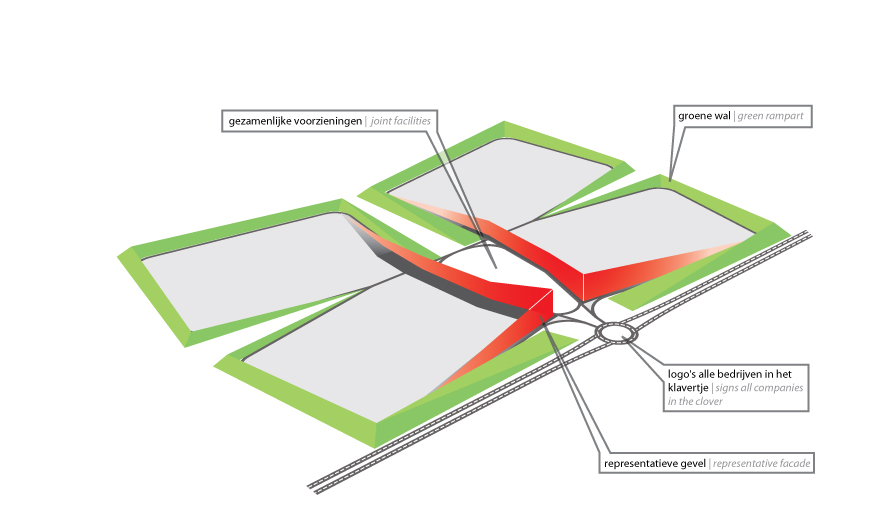
Spatial hierarchy
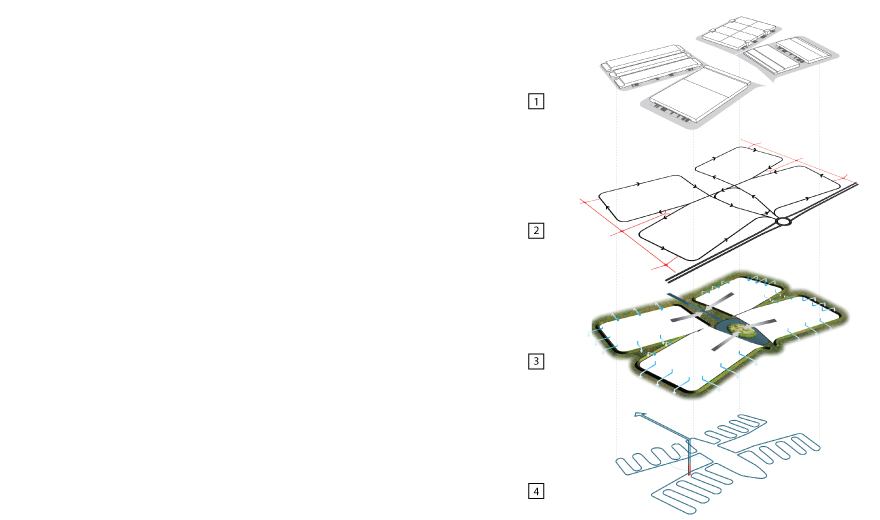
1. business: business fields with parking spaces | 2. infrastructure: one-way system and cycle paths | 3. water: infiltration and purification (living machine) | 4.energy: low temperature system coupled to glasshouse horticulture
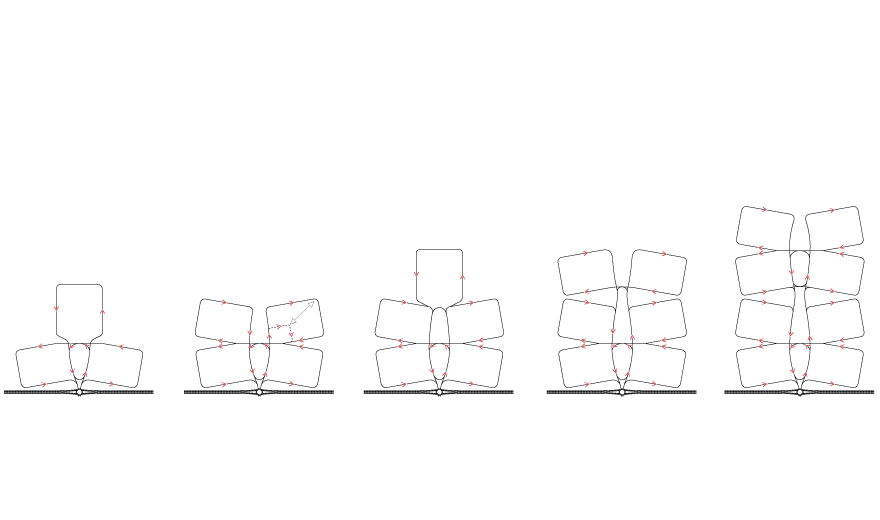
Possible infrastructure of the clover
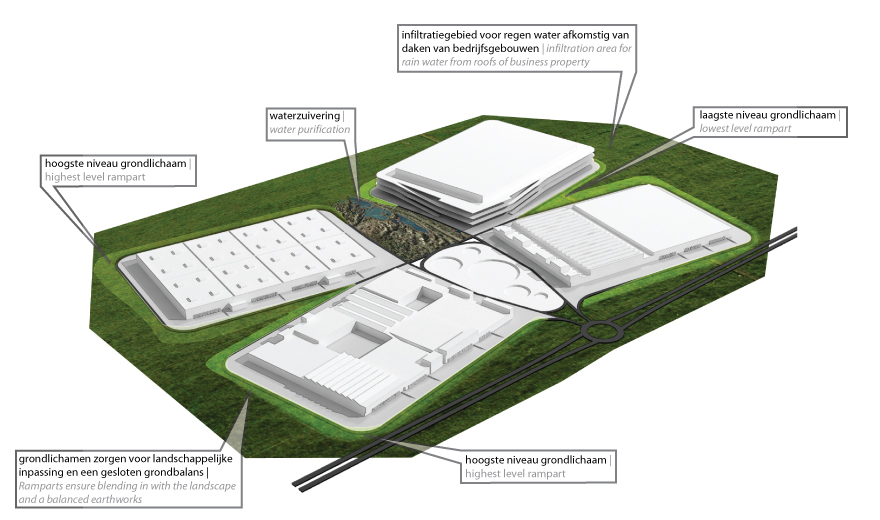
Embedding in the landscape
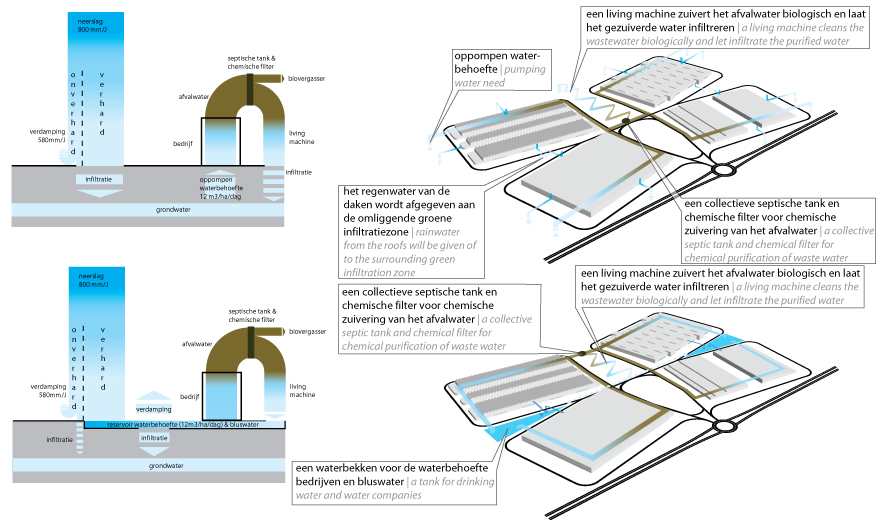
Possible water systems | soil as water reservoir | open water reservoir as water reservoir
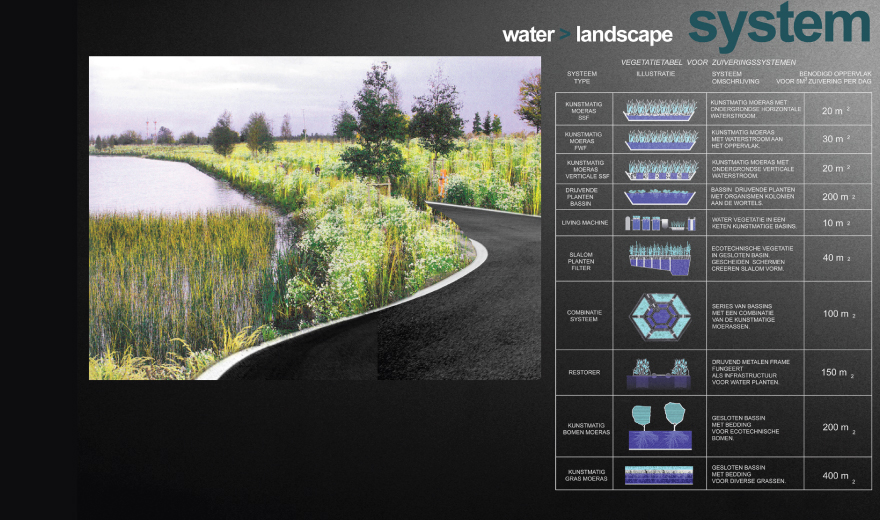
Options for biological purification
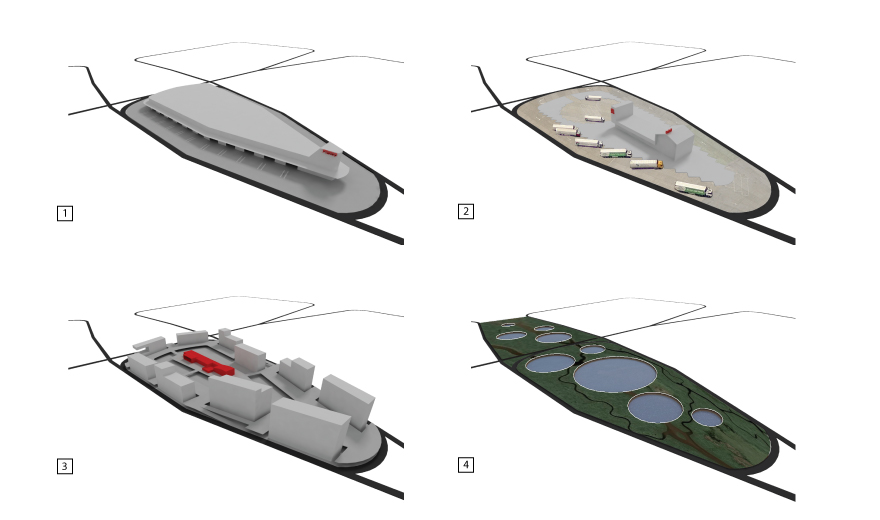
Possible collective facilities in the stem of the clover | 1. truck service | 2. truck stop | 3. office park | 4. fish-rearing pond and water purification
Elaboration of spatial typology for a C2C shell
- Program
(logistics) business park, glasshouse horticulture, pig farm, infrastructure - Client
Province of Limburg, GOB, Municipalities of Venlo, Horst aan de Maas, Sevenum en Maasbree - Team
Theo Hauben
Marco Vermeulen
Mario Casciu
Thijs van Spaandonk
David Dooghe - Collaboration
VHP - Location
Venlo, Horst, Sevenum, Maasbree - Area
562000 m2 - Date
2008-09-30 - Website
In the Master Plan Klavertje 4, Spatial Design for the Cradle to Cradle (C2C) worklandscape for Greenport Venlo, the "clover" is the building block which can be deployed at a concrete scale level for the C2C objectives for the area in its entirety. The clover configuration as a spatial principle constitutes a strong logo (image) which companies can identify with and advertise. Yet the choice of the recognisable clover configuration is predominately determined by the spatial qualities. After extensive study into the possible configurations for the extremely large units that the logistics sector brings with it (halls tens of thousands of square metres in size) the configuration of a clover appears to form a good basis for spatial quality and for the application of C2C principles. These C2C principles include making the worklandscape as self-sufficient as possible as regards energy and water, the efficient flow of traffic and the creation of an attractive working environment. The clover offers possibilities for all these aspects in an integral design in which sub-solutions for water, energy and traffic reinforce each other. The clover in fact forms the C2C-shell at the urban configuration micro-scale and provides the facilities that make it possible to make companies that locate here C2C-proof. The objective of this study is to make explicit what the core values of the clover are and to clearly define where the limits of flexibility lie.
The most important qualities and characteristics of a clover are:
* A clover in principle comprises four, but a minimum of three and a maximum of six, business fields (clover leaves).
* A clover leaf is preferably rectangular and comprises a ready-for-allocation plot approximately 260 metres in breadth (logistics nave).
* The clover leaves are bordered by one-lane, one-way roads that, together with a central ring road, form the one-way traffic system of the clover.
* The clover leaves are arranged round an attractive central residential area with special functions such as shared facilities.
* The clover leaves are positioned at approximately a 20-degree angle to each other thereby creating wedge-shaped interspaces that open towards the landscape.
* The clover is bordered by bodies of soil creating balanced earthworks and embedding the clover in the landscape.
* In the clover, multifunctional land use is maximal.
* In the clover, colour application of the development is extremely limited.
* The clover is as self-sufficient as possible as regards water and it is not connected to the drinking-water supply.
* The clover purifies its own drinking water and it is not connected to the sewerage system.
* The clover is as self-sufficient as possible as regards energy and it makes no use of fossil fuels.
* In the clover the (building) materials and residues are recycled to a maximum.